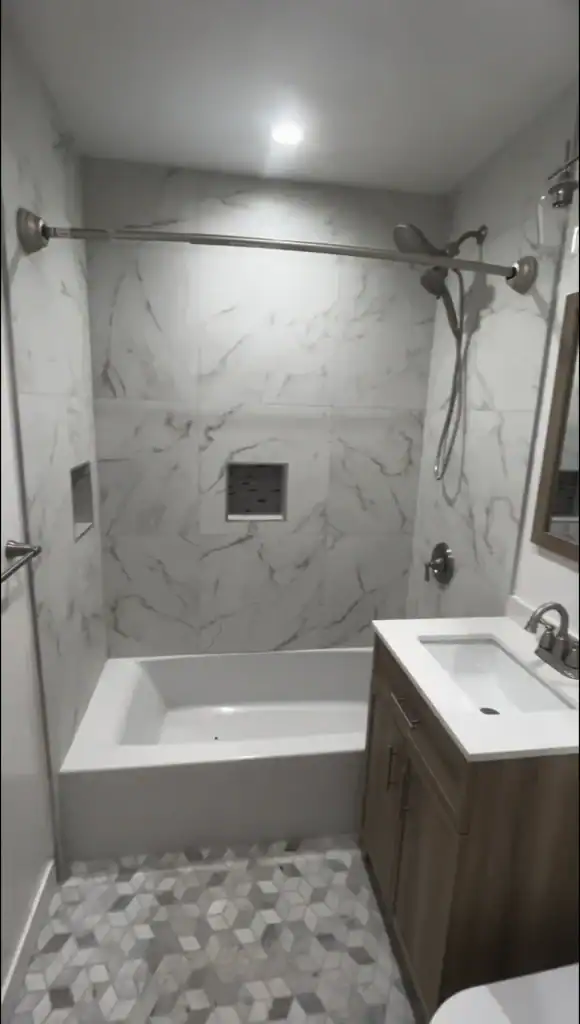
A shower that is easier to use. A vanity with room for everyday essentials. A layout that gives you space to move. Your bathroom remodel should improve how the room works as well as how it looks.
From shower replacements to complete bathroom renovations, we help you work through the layout, materials and construction scope with a clearer understanding of the project.
Tell us what bothers you about your current bathroom and what you would like instead. Include your property location, any ideas for the shower, tub, vanity, or layout, and a few photos if you have them.
Perhaps the shower entry feels awkward, the vanity drawers are difficult to reach, or two people cannot get ready without crossing paths. Start with what you want to change.
Our bathroom design conversation considers dimensions, storage, lighting, ventilation and existing fixtures before focusing on finishes. We help distinguish a practical update from a renovation that needs a different layout.
Whether you are updating a guest bathroom in Mira Mesa or rethinking a primary bathroom in Scripps Ranch, the plan should respond to your home and the people using it.

One area or the entire room: coordinate the visible selections with the preparation and installation work they require.
Bring the shower or tub, vanity, flooring, lighting and storage into one coordinated plan. A full bathroom remodel can retain fixture locations or introduce a different arrangement where the space and construction conditions allow.
We review what to keep, what needs replacement and which changes improve daily use. The written scope should address preparation, installation and finishing work alongside the products you select.
Plan the shower base, controls, niches and enclosure around how you enter, wash and clean the space. Drainage, waterproofing and access need attention before the finished surfaces are chosen.
Our shower remodeling and installation service brings those decisions together. Tile, wall surfaces and glass should be compatible parts of the proposed installation, with dimensions checked before ordering.
A tub-to-shower conversion may make better use of a bathtub you rarely use. We assess the existing plumbing, drain location, surrounding walls and space available for the entry and enclosure.
Before removing the tub, consider your household’s bathing needs and whether another remains in the home. The plan should account for the shower base, waterproofing and adjoining finishes.
Choose storage around what you use every day. Drawers, cabinet access, countertop space and mirror storage should keep essentials within reach without restricting movement through the bathroom.
Our bathroom vanity installation planning considers cabinet dimensions, sinks and plumbing connections. A second sink is useful only when it leaves enough storage and usable counter space for your routine.
Compare suitable porcelain, ceramic or natural stone products by their intended use and maintenance requirements. Tile size, grout layout and transitions all affect the appearance and cleaning of the room.
We coordinate floor preparation, wall finishes, trim and hardware with the shower and vanity. Product suitability and installation requirements should guide wet-area choices alongside the look you want.
A manageable shower entry, reachable controls, useful seating and better lighting can make the room more comfortable. The right changes depend on your household’s mobility, balance and available space.
Discuss low-threshold or curbless options, grab-bar locations and wall support during planning. Existing floor construction and drainage affect feasibility, so access features need assessment before becoming part of the agreed design.
Choosing a bathroom remodeler is easier when you can see their track record. First Choice Home Builders has been a family-owned San Diego builder since June 6, 1995, and bathrooms are among the projects we plan and build most often.
From primary bathroom renovations to vanity replacements, our team works in condos, single-family homes, and HOA communities across San Diego County, with every project handled by a licensed California contractor.
Complete primary bathroom renovations, from the layout and shower to the vanity, storage, and lighting.
Vanity and storage upgrades sized to the room and the way it gets used every day.
Family-owned and remodeling San Diego homes since June 6, 1995.
Experience with the approvals and building rules that come with condo and HOA bathrooms.
Not every bathroom needs to be taken back to the framing. Compare the work required to solve the problems that matter most.
Selected vanity, lighting, mirror, hardware or finish updates.
A starting point when the layout works and retained surfaces are suitable.
Replace fixtures, shower or tub, tile, vanity and finishes while retaining the main arrangement.
For a comprehensive bathroom renovation without relocating major fixtures.
Explore relocated fixtures, revised storage, altered walls or a different bathing arrangement.
When the existing configuration limits access, movement or useful space.
A small bathroom remodel can still involve several trades and detailed wet-area construction. For larger ensuite projects, our primary and master bathroom remodeling service explores bathing, storage and shared use together.
Check how the room supports everyday use before selecting a statement tile or freestanding tub.
Check door swings, cabinet openings and comfortable access to each fixture. A compact vanity or revised enclosure may help, but every change should be assessed against measurements. Our small bathroom remodeling ideas can help you identify priorities.
A double vanity can help two people get ready, but it can also reduce drawer or countertop space. A larger shower, tub or storage area should earn its place. Explore our primary bathroom design ideas around comfort and everyday use.
Keep a bathtub when it serves your household. Choose a shower when it better supports your routine and the space works for the entry, controls and enclosure. Consider present needs, future plans and the other bathrooms in your home rather than following a universal resale rule.
An attractive shower depends on preparation you may never see once the work is complete. Supporting surfaces, the base, drainage and waterproofing need to work together.
Tile and grout should not be treated as the complete waterproofing system. During planning, discuss:
Ventilation belongs in the plan too. Review how moisture will be removed and whether the existing exhaust arrangement suits the work.
Bring inspiration photos and explain what you like about them: the storage, warm colors, open shower or simpler cleaning.
Consider intended use, cleaning requirements, grout layout and transitions between surfaces.
Compare maintenance expectations, everyday products, sink configuration and edge details.
Plan door movement, cleaning access, glass dimensions and hardware with the room’s layout.
Coordinate mirror visibility, shower lighting, operation, product compatibility and finish care.
An upstairs bathroom, a condo and a ground-floor room can present different access and construction conditions.
The City of San Diego, another city or an unincorporated county area may administer the work. Confirm the route for the actual scope.
Approvals, work hours, parking, elevator access and protection of shared areas may need coordination.
Plumbing access, floor structure and previous alterations can affect the design and work involved.
An occupied home needs arrangements for bathroom availability, access and utility interruptions.
Move from the first conversation to a coordinated plan for construction and a review of the finished room.
Our bathroom remodeling timeline explains how planning, approvals, ordering and field work fit together.
If this is your only bathroom, resolve temporary arrangements before demolition is scheduled.
Discuss what is not working, what you want to retain and your budget range. Photos and preferred timing help establish a useful starting point.
Work through fixture placement, bathing dimensions, vanity storage, lighting and finishes. Confirm which design documents and revisions are included in the proposal.
Check specifications, availability and ordering responsibilities. Identify approvals and agree on access, protection and household arrangements before scheduling demolition.
Coordinate removal, repairs, trade work, wet-area construction and applicable inspections before installing finishes. Existing conditions may affect the sequence.
Bring together the vanity, countertop, fixtures, lighting, enclosure and finishing work. Some products need final measurements after earlier installations are complete.
Check the agreed scope, operation and finish details. Document remaining adjustments and review product care information and applicable written warranty terms.
Before work begins, establish practical arrangements for your home and record the responsibilities in the agreement.
Confirm who handles questions, decisions and upcoming-work updates.
Identify when the toilet, shower or entire room will be unavailable and plan accordingly.
Discuss work hours, parking, dust control, routes through the home and retained surfaces.
Review written payment milestones and applicable warranties. Product and workmanship coverage may address different items.
If removal reveals more work, review the findings, proposed repair, price and schedule effect. Document changes through the approval process agreed for the project.
Hear customers describe the changes they made to their bathrooms and what it was like working with First Choice Home Builders. Pair their stories with the project photos for a fuller picture of the finished rooms.
Compare completed projects and identify details you would like to discuss. Ask which features and construction conditions are comparable to your home.
Considering changes beyond one room? Browse our complete project portfolio.
Read what homeowners say about their bathroom projects with First Choice Home Builders, including the work involved and how they found the remodeling experience.
Our bathroom wasn’t very old, but the storage was terrible. Everything ended up around the sink. First Choice Home Builders helped us plan a vanity with drawers instead of another big cupboard. We kept most things in the same places, and the room feels much less cluttered now.
We hardly ever used the bathtub and wanted a shower with more room. Choosing the tile was the fun part, but deciding where to put the controls and shelf mattered more than I expected. I’m glad we thought about those details before the work started. The shower is comfortable to use.
Sharing one small sink was getting old. We wanted two sinks without squeezing everything else into the room. First Choice Home Builders worked through the vanity options with us, and we chose something that left space beside the shower. Getting ready together is a lot less awkward now.
I was nervous about choosing finishes that would look dated quickly. We went with simple tile, a wood vanity, and softer lighting around the mirror. Nothing is especially flashy, but everything works together. The bathroom feels warmer, and the lighting is much better when I’m getting ready in the morning.
This was our only full bathroom, so we had plenty of questions about the disruption. First Choice Home Builders explained which stages would affect access and helped us understand what to prepare for. There were inconvenient days, as expected, but having the schedule discussed ahead of time made arranging our routine easier.
We updated the guest bathroom before having family stay for a few weeks. The old vanity took up too much space, and the mirror lighting wasn’t useful. A smaller vanity and better lighting made a noticeable difference. We also added somewhere to hang towels, which sounds minor but was badly needed.
Bathroom remodel costs in San Diego depend on the work included, product selections and conditions found in the room. A fixture refresh is different from a rebuilt tile shower or relocated plumbing.
Compare bathroom remodeling contractors using the same scope. A lower total may include fewer finished products, different allowances or less installation work.
| Part of the estimate | What it should cover |
|---|---|
| Design & preparation | Measurements, design deliverables, protection and removal. |
| Construction | Plumbing, electrical, ventilation, repairs and wet-area preparation. |
| Finished products | Tile, vanity, countertop, toilet, fixtures, lighting and glass. |
| Allowances | Which selections remain provisional and how differences are calculated. |
| Approvals & completion | Permit responsibilities, painting, trim, cleanup and remaining adjustments. |
Keeping a workable layout and making selections before construction can help control avoidable changes. Your project proposal should describe inclusions and exclusions clearly.
Cost depends on the scope, finish selections, plumbing changes and existing conditions. A refresh, complete same-layout renovation and substantial redesign involve different work. Request a proposal identifying products, installation, allowances and exclusions so the total can be compared meaningfully.
A compact room can still require demolition, plumbing, electrical work, waterproofing and several coordinated visits. Smaller dimensions reduce some material quantities, but many construction tasks remain. Layout changes, detailed tilework and concealed repairs can affect the cost.
The proposal should identify included products, allowances and anything you supply separately. Confirm delivery, fabrication and installation responsibilities too. Finalizing selections before construction makes it easier to understand the price and identify missing work.
That depends on the work and installation sequence. Planning, approvals and ordering are separate from on-site construction. Ask for milestones explaining when the toilet, shower or entire room will be unavailable, alongside the expected completion date.
Tell us during the first conversation. A full renovation may leave the room unusable for a period. A functioning toilet does not necessarily make a construction area suitable for household access. Resolve temporary arrangements before demolition is scheduled.
Requirements depend on the scope and the jurisdiction responsible for your address. Cosmetic changes can differ from work involving plumbing, electrical systems, ventilation, framing or relocated fixtures. Confirm the proposed approval and inspection process before construction.
Often, but the design needs assessment. Review the footprint, drain, plumbing, entry and enclosure, along with waterproofing and surrounding finishes. Consider your household’s bathing needs and whether another bathtub remains available.
Possibly. Their condition, dimensions and compatibility with the new work determine whether retention is practical. Keeping a usable layout can simplify some projects, but it should still resolve the problems that prompted the renovation.
Ask which system is specified, how the base and wall surfaces connect, and what testing or inspections apply. Discuss documentation before installation begins. The explanation should relate to the actual products and construction method proposed for your shower.
Removal can reveal conditions that were not visible during the first review. Findings should be explained before additional repairs proceed, including the proposed work, price and schedule impact. Follow the written change process agreed for the project.
We know this county the neighborhoods, the permit offices, the local codes. Wherever you are in San Diego, we’ve likely built nearby.
10620 Treena St, San Diego, CA 92131
An easier shower entry. Better storage. A room that feels less crowded. Start with what matters most to you.
A few photos, your address and a list of priorities are enough to begin. You do not need a finished design before the first conversation.
If plans extend into adjoining rooms, our home remodeling team can help you consider the wider scope.