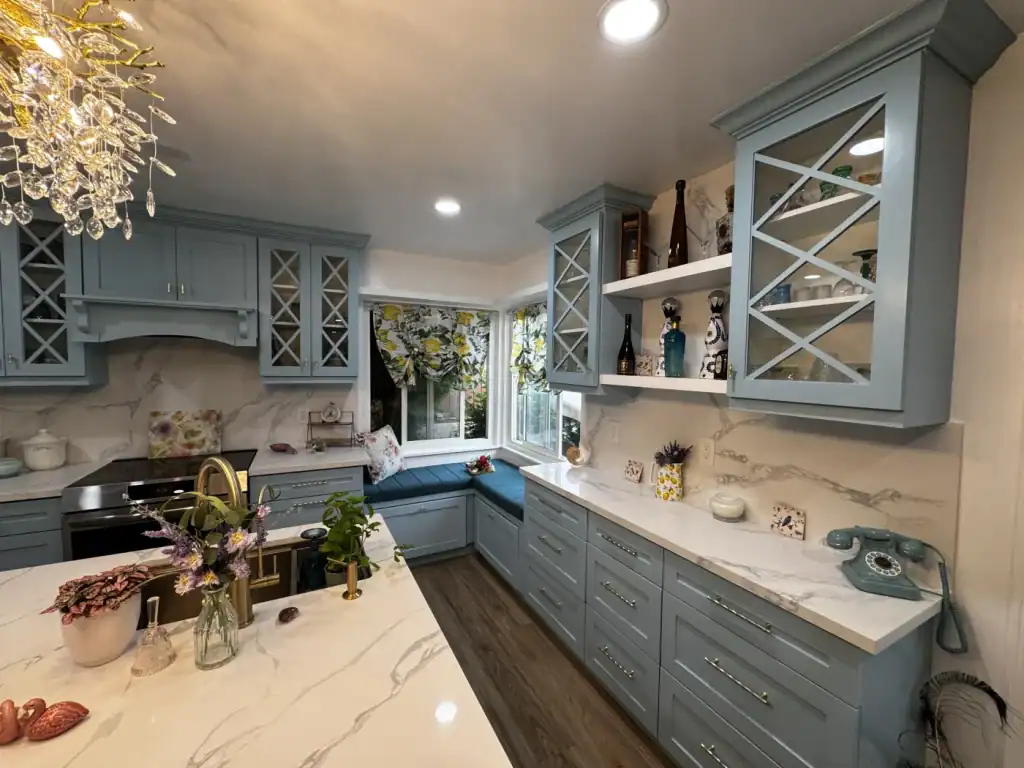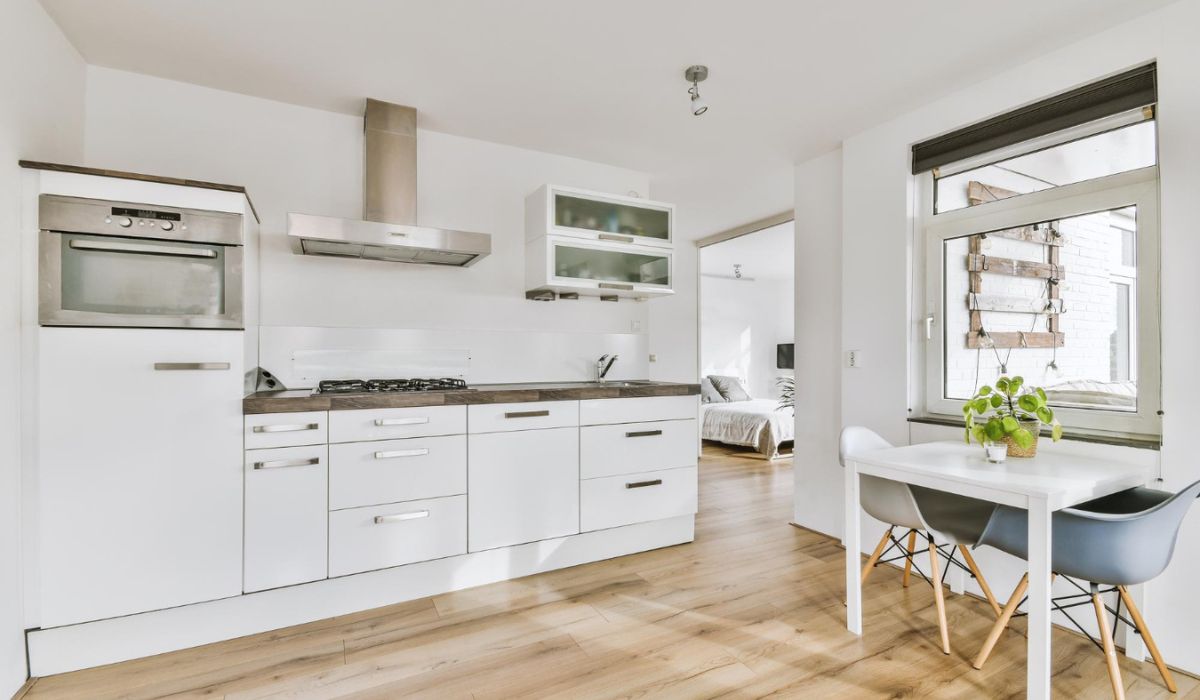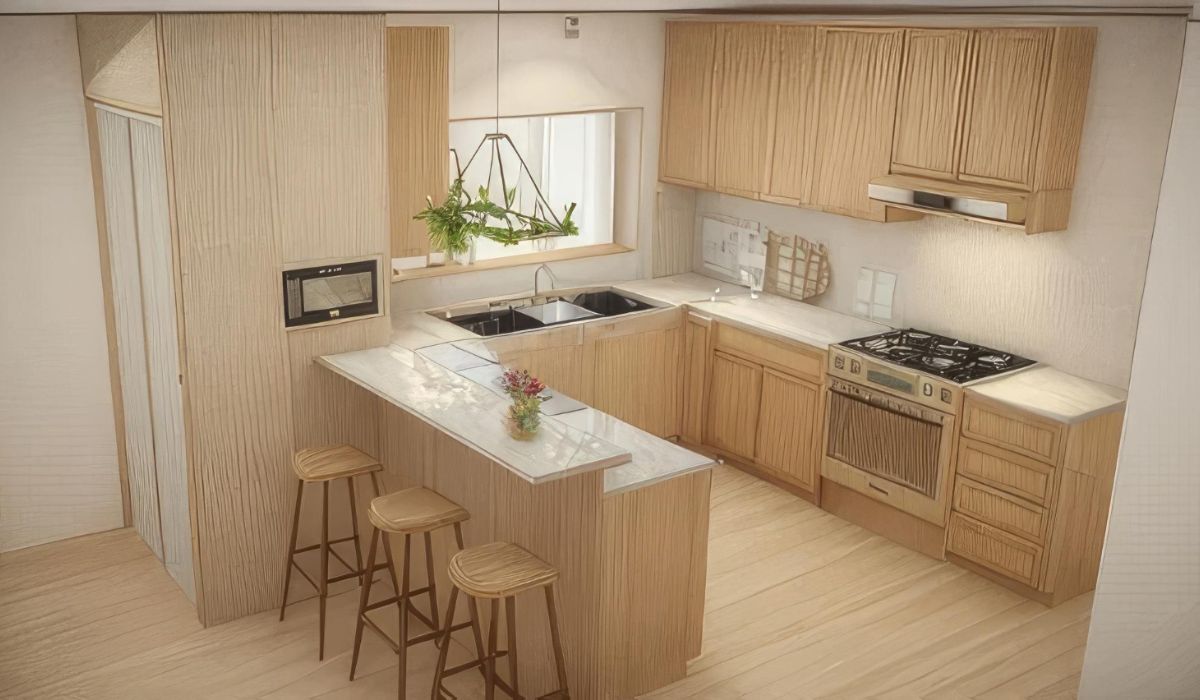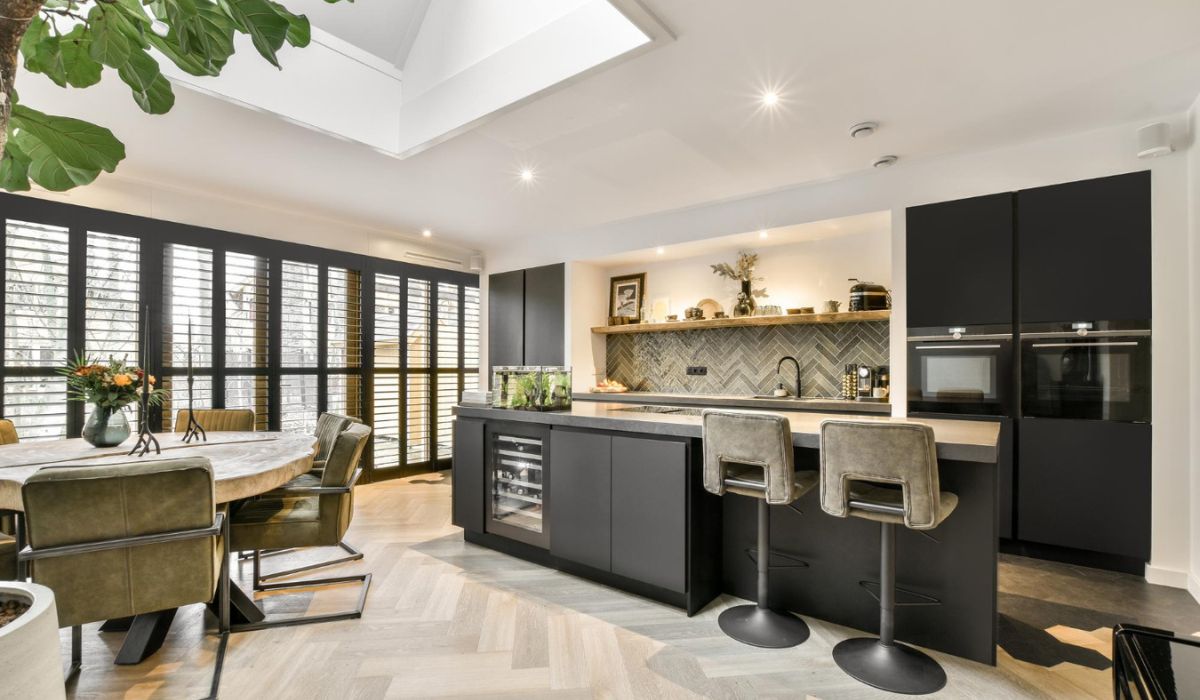
A kitchen island should earn its place in the room. It might give you somewhere to prepare dinner, drawers for cookware, or a comfortable seat for someone keeping you company. The right design starts with what your kitchen is missing.
First Choice Home Builders designs and installs custom kitchen islands in San Diego. We work through dimensions, cabinet layouts, countertop choices, and any proposed utility connections. Whether you want to add an island or replace one that gets in the way, we help you decide what belongs in the space.
Share your property location, a few details about your kitchen, and the features you’re considering. Photos of the room and existing island are helpful if you have them.

An island doesn’t need every available feature. Choose its main purpose first, then decide which additions deserve space. This helps keep the design useful without filling the countertop or cabinets with things you rarely use.
Keep ingredients, chopping boards, and mixing bowls together on a dedicated work surface. We plan the island around nearby appliances and the space needed to prepare meals without interrupting people moving through your busy kitchen.
Create a spot for breakfast, conversation, or helping with homework while dinner is underway. Seating plans consider stool placement, knee room, countertop support, and enough space for someone to pass comfortably behind seated family members.
Give frequently used cookware and everyday items a place close to where you need them. Explore drawers, cabinet compartments, and pullout bins, with the internal layout chosen around what you actually keep in your kitchen.
A sink or appliance changes more than the countertop layout. We assess connections, cabinet space, access, and ventilation where needed, then discuss whether the proposed feature makes practical sense within your existing kitchen and budget.
First Choice Home Builders has been a family-owned San Diego builder since June 6, 1995. Kitchens are among the projects we plan and build most often, from compact condo kitchens to complete layout changes.
Every project is handled by a licensed California contractor, from planning and approvals through the final walkthrough.
Kitchen remodels completed for San Diego homeowners, from layout changes to new cabinets and countertops.
Countertops measured, fabricated, and installed for kitchens across San Diego County.
Small kitchens in condos, apartments, and homes redesigned to make better use of limited space.
Family-owned and remodeling San Diego homes since June 6, 1995.
The open area in the middle of your kitchen is only part of the picture. An island also needs room around it for cooking, walking, opening appliances, and pulling out stools.
Before settling on dimensions, we consider:
A smaller island with carefully chosen storage may serve you better than a larger one that blocks movement. If a freestanding island doesn’t fit comfortably, explore small kitchen remodeling options, including a peninsula or changes to the existing cabinets.
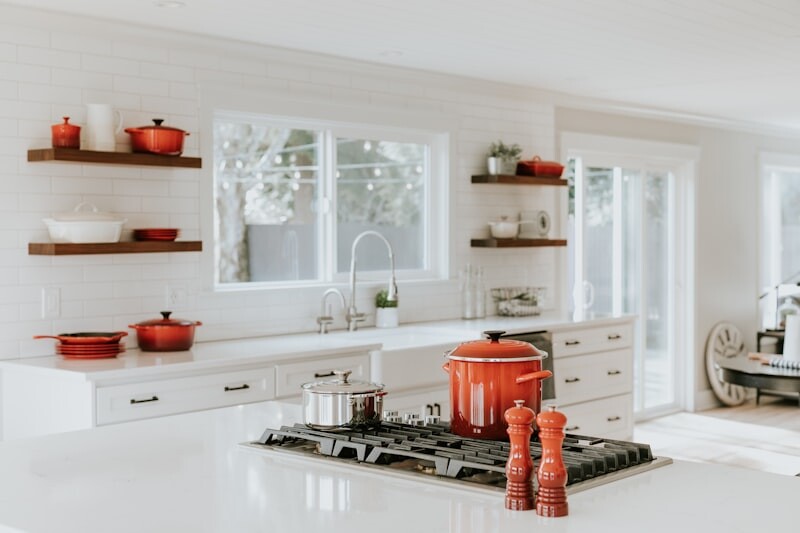
A rectangular island can provide a straightforward work surface and cabinet arrangement. A longer, narrower design may suit some rooms, while an L-shaped configuration needs enough space for both its working and seating areas.
The shape should follow the kitchen’s layout. We assess the surrounding cabinets, appliance positions, and walking routes before recommending a footprint.
Photos can help explain the style you like, but measurements determine what can work in your home.
Your island can blend with the surrounding kitchen or introduce a different color and material. Consider the whole combination, including the cabinet doors, countertop edge, hardware, and seating.
Discuss how you cook, clean, and use the counter before selecting a material. Our countertop installation planning considers slab dimensions, seams, cutouts, overhangs, and waterfall sides alongside fabrication and support requirements.
Door style and finish influence whether the island blends with your existing cabinetry or feels like a separate furniture piece. Explore custom kitchen cabinets and compare samples beside your current flooring and countertop before choosing.
Plan storage from the inside out. List the pans, utensils, serving dishes, or bins you want to keep in the island, then consider compartments that make those items easy to reach.
Lighting should suit the work surface and seating arrangement. Discuss fixture positions alongside the island layout, including any electrical changes needed, so lighting decisions aren’t left until installation.
Look at the islands within our kitchen projects to see how cabinet finishes, countertop edges, seating, and storage come together. Notice the surrounding space as well as the island itself, particularly how it relates to appliances and nearby cabinets.
Moving a task into the island can change how the whole kitchen works. Before committing to it, consider what happens above, inside, and beneath the cabinets.
| Proposed feature | What needs consideration |
|---|---|
| Sink | Water supply, drainage, venting, cabinet space, and access for servicing |
| Dishwasher | Utility connections, an open door, and room to load and unload |
| Cooktop | Appliance specifications, ventilation, utility needs, and separation from seating |
| Built-in microwave | Product suitability, clearances, electrical supply, and usable cabinet space |
| Beverage refrigerator | Ventilation requirements, door swing, and electrical connection |
| Electrical provision | Applicable requirements, approved locations, and the intended equipment |
Appliances should be selected early enough for their specifications to inform the cabinet design. Adding equipment after the layout is finalized can affect storage, countertop space, and the work required.
We assess the surrounding kitchen and discuss the jobs your island needs to perform. Existing cabinets, appliances, flooring, and access help establish the starting point.
We work through the footprint, storage arrangement, finish selections, and any seating or appliance requirements. The proposed scope should explain the installation work and areas of the kitchen affected.
Work is arranged around the selected cabinets, countertop, and any required utility changes. We discuss access to the kitchen and the installation stages before work begins.
We check the completed island with you, including doors, drawers, finishes, and any remaining items. Care guidance follows the materials and products installed.
Hear homeowners describe the changes made to their kitchens and their experience with First Choice Home Builders. Where a project includes an island, the video offers another view of its place in the finished room.
Read comments from customers whose projects included a kitchen island. Their feedback adds context to the photographs and offers a personal account of working with our team.
We wanted an island, but I was worried it would make the kitchen harder to move around in. First Choice Home Builders helped us work through the size before choosing the cabinets. We went smaller than we first imagined, and I’m glad we did. There’s room to prepare dinner without blocking the refrigerator.
Our biggest priority was storage. We had pots stacked inside a corner cabinet and nowhere convenient for baking trays. The island gave us drawers that are much easier to use. It’s a simple design, but being able to find things without emptying half a cupboard has made cooking less frustrating.
We pictured four stools at first, but that would have crowded the walkway. We settled on seating for three with more comfortable spacing. The kids eat breakfast there most mornings, and someone usually sits with me while I cook. That’s become my favorite part of the kitchen.
First Choice Home Builders helped us plan an island with preparation space beside the sink. We spent time discussing where the dishwasher would open and where dishes would go afterward. Those weren’t things I thought about initially. The arrangement feels convenient, especially when we’re cleaning up after having people over.
Choosing the countertop took longer than choosing anything else. I brought home several samples because they looked different beside our cabinets. We eventually picked a quieter pattern and kept the island cabinets a contrasting color. It gives the kitchen some character without making the whole room feel busy.
Our old island was mostly a place to drop mail. We wanted the replacement to earn its space. First Choice Home Builders talked through how we cook and what we needed close by. Now we have useful drawers, a clear work surface, and somewhere to put groceries while unpacking them.
An island with cabinets and a countertop has a different scope from one that includes a sink, cooktop, or changes to the kitchen layout. Comparing estimates starts with understanding those differences.
Ask which products and work are included, whether appliances are supplied separately, and how allowances are handled. An estimate should make the agreed scope clear before installation is scheduled.
An existing island may conceal unfinished flooring or a different surface underneath. Moving or replacing it can expose an area that needs repair, especially if the new footprint is smaller or positioned elsewhere.
Discuss flooring as part of the proposed work. Matching older material may be difficult, and the solution can influence where the replacement island goes.
Possibly. The existing layout needs enough usable space, and the proposed installation must account for flooring, cabinetry, and utility requirements. A focused island project may work where the surrounding kitchen already meets your needs. If you also want to move appliances or change the surrounding cabinets, explore our kitchen remodeling services.
We can explore matching or complementary finishes. An exact match may be difficult if the original product is discontinued or has changed with age. Samples help you compare options before making a decision.
The answer depends on the usable counter length, knee room, supports, and circulation around the seating. Decide how many people you want to accommodate, then assess whether the room can support that arrangement comfortably.
That may be possible if the cabinets and supporting structure are suitable. Changes to the material, dimensions, overhang, or appliance cutouts need assessment before a replacement top is ordered.
It depends on the layout, selected material, support, and surrounding features. Waterfall sides may affect access, seating, and the overall dimensions. Discuss them while planning the island rather than adding them after cabinet decisions are complete.
Requirements depend on the work proposed and the property’s jurisdiction. Electrical, plumbing, mechanical, or structural changes may require permits. The project scope should be checked before installation so required approvals can be addressed.
We know this county the neighborhoods, the permit offices, the local codes. Wherever you are in San Diego, we’ve likely built nearby.
10620 Treena St, San Diego, CA 92131
Show us the cookware that needs a home, the seat you’d like to add, or the island that currently interrupts your kitchen. First Choice Home Builders will help you work through the possibilities during a free consultation.