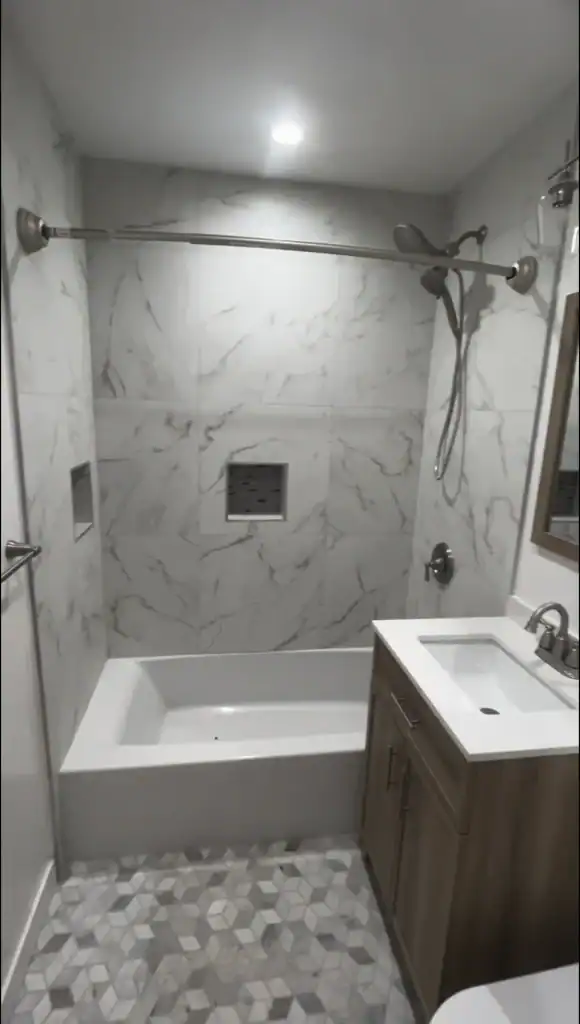
A crowded vanity, a shower you dislike using, or nowhere to put clean towels can make your bathroom frustrating every day. A remodel lets you fix those problems and create a space that feels comfortable from the moment you walk in.
First Choice Home Builders provides bathroom remodeling in San Diego, from shower replacements and vanity upgrades to complete renovations. We help you decide what to keep, what to change, and how the layout, storage, lighting, and finishes can work together within your budget.
Tell us what bothers you about your current bathroom and what you would like instead. Include your property location, any ideas for the shower, tub, vanity, or layout, and a few photos if you have them.
You might want to replace one outdated feature or rethink the entire room. Explore the services below to find a starting point for your bathroom renovation.
Replace a bathroom that feels worn, crowded, or difficult to use. We bring the layout, shower or tub, vanity, lighting, and finishes into one plan, so every choice supports how you want the room to work.
Make room for a shower you enjoy using, with thoughtful placement of controls, niches, and glass. Our shower remodeling and installation planning considers drainage, waterproofing, entry height, and cleaning access alongside your preferred tile and fixtures.
Turn a tub you rarely use into a shower that suits your routine. We review the existing plumbing, available space, enclosure, and entry, and confirm installation requirements before you approve the design.
Keep towels, toiletries, and everyday essentials within reach without crowding the room. Our bathroom vanity installation service helps you choose cabinet dimensions, drawers, countertop space, and sink arrangements that suit your storage needs and layout.
Choose surfaces that suit how your bathroom gets used and cleaned. We discuss tile size, grout lines, floor traction, transitions, and wet area preparation before bringing your preferred colors and textures into the design.
Plan a bathroom that stays comfortable as your needs change. Explore easier shower entry, reachable controls, seating, and properly supported grab bars, each one assessed against your space and priorities.
Choosing a bathroom remodeler is easier when you can see their track record. First Choice Home Builders has been a family-owned San Diego builder since June 6, 1995, and bathrooms are among the projects we plan and build most often.
From primary bathroom renovations to vanity replacements, our team works in condos, single-family homes, and HOA communities across San Diego County, with every project handled by a licensed California contractor.
Complete primary bathroom renovations, from the layout and shower to the vanity, storage, and lighting.
Vanity and storage upgrades sized to the room and the way it gets used every day.
Family-owned and remodeling San Diego homes since June 6, 1995.
Experience with the approvals and building rules that come with condo and HOA bathrooms.
Think about how often your household uses the bathtub before deciding what should take its place. A bathroom used by young children may need something different from a primary bathroom used mainly for showers.
| Your priority | An option to explore | What needs consideration |
|---|---|---|
| Keep a place for bathing | Replace or keep the bathtub | Tub dimensions, access, surrounding finishes, and plumbing |
| Replace an unused tub | Tub-to-shower conversion | Drainage, waterproofing, entry, enclosure, and available space |
| Improve an existing shower | Shower renovation | Interior dimensions, controls, storage, glass, and cleaning access |
| Make entry more comfortable | Low-threshold or curbless design | Floor construction, slope, drainage, and waterproofing |
| Keep both bathing options | Separate tub and shower | Whether both fit without crowding the rest of the bathroom |
We help you compare the options before you commit to fixtures or a layout.
Before choosing tile, look at how you move through the room. Does the door open into the vanity? Can someone use the sink while another person showers? Would a shallower cabinet free up useful space?
We look at how the shower, toilet, vanity, doors, and storage relate to each other. Keeping fixtures where they are can simplify the work. Moving them may create a better arrangement, but the plumbing and construction involved should be assessed before you decide.
A small bathroom does not always need more square footage. Sometimes better cabinet dimensions, a different shower enclosure, or clearer access is enough to make the room comfortable.
If you’re updating the bathroom attached to your bedroom, explore our primary bathroom remodeling options for planning the shower, vanity, storage, and bathing space together.

Tile gives a shower its look, but tile and grout alone do not make it waterproof. The preparation underneath has to stop water before it reaches the surrounding construction.
Shower planning covers the waterproofing system, drain connection, floor slope, corners, and openings around plumbing fixtures. Niches, benches, and changes in floor level need attention too.
We discuss these details alongside your finish choices, so your proposal covers both the bathroom you see and the parts hidden once it is complete.
A bathroom can look beautiful in a photo and still be awkward to clean or use. Compare materials with your daily routine in mind.
Consider how the tile fits the walls, corners, niches, and shower floor. Larger tiles can reduce grout lines, while smaller pieces often suit sloped floors and detailed areas. The layout should be planned around the real dimensions.
Think about what currently sits beside your sink. Drawers, cabinet compartments, and countertop space should hold those items without making the vanity too large for the room.
Door swing, entry width, cleaning access, and nearby fixtures all affect the enclosure choice. Coordinate hardware finishes with your faucets, lighting, and cabinet handles before ordering.
Place light where you need it, including around the mirror and shower. Ventilation matters too, so we assess the existing fan and exhaust route as part of your renovation.
Knowing what has been decided and what is still open keeps the project easy to follow.
We review your existing bathroom and ask what you want to improve. Layout limits, visible wear, storage needs, and the condition of current fixtures help define the work.
The vanity, shower components, tile, lighting, and other selections need to work together. We explain the proposed work, allowances, exclusions, and any decisions still needed before ordering.
We plan access, protection of nearby areas, bathroom availability, and construction stages. Required permits and inspections are coordinated based on your project scope.
We review the completed space with you, test fixtures, check finished details, and note any remaining items. You also get care instructions for the materials and fixtures you chose.
Hear customers describe the changes they made to their bathrooms and what it was like working with First Choice Home Builders. Pair their stories with the project photos for a fuller picture of the finished rooms.
Read what homeowners say about their bathroom projects with First Choice Home Builders, including the work involved and how they found the remodeling experience.
Our bathroom wasn’t very old, but the storage was terrible. Everything ended up around the sink. First Choice Home Builders helped us plan a vanity with drawers instead of another big cupboard. We kept most things in the same places, and the room feels much less cluttered now.
We hardly ever used the bathtub and wanted a shower with more room. Choosing the tile was the fun part, but deciding where to put the controls and shelf mattered more than I expected. I’m glad we thought about those details before the work started. The shower is comfortable to use.
Sharing one small sink was getting old. We wanted two sinks without squeezing everything else into the room. First Choice Home Builders worked through the vanity options with us, and we chose something that left space beside the shower. Getting ready together is a lot less awkward now.
I was nervous about choosing finishes that would look dated quickly. We went with simple tile, a wood vanity, and softer lighting around the mirror. Nothing is especially flashy, but everything works together. The bathroom feels warmer, and the lighting is much better when I’m getting ready in the morning.
This was our only full bathroom, so we had plenty of questions about the disruption. First Choice Home Builders explained which stages would affect access and helped us understand what to prepare for. There were inconvenient days, as expected, but having the schedule discussed ahead of time made arranging our routine easier.
We updated the guest bathroom before having family stay for a few weeks. The old vanity took up too much space, and the mirror lighting wasn’t useful. A smaller vanity and better lighting made a noticeable difference. We also added somewhere to hang towels, which sounds minor but was badly needed.
Two bathrooms of similar size can need very different work. Refreshing finishes in a sound layout is different from rebuilding a shower, moving plumbing, and repairing damage found during demolition.
| Part of the project | What can affect the cost |
|---|---|
| Removal and preparation | Existing materials, access, disposal, and conditions uncovered |
| Layout changes | Moving fixtures, adjusting walls, and extending connections |
| Shower construction | Size, waterproofing system, drain arrangement, niches, and seating |
| Tile installation | Tile dimensions, patterns, cuts, surface preparation, and coverage |
| Vanity and countertop | Cabinet construction, storage fittings, material, and fabrication |
| Fixtures and glass | Selected products, enclosure configuration, and installation needs |
| Lighting and ventilation | Existing wiring, new fixtures, and exhaust arrangements |
| Permits and completion | Required permits, inspections, finishing, and cleanup |
Knowing these details makes it easier to compare proposals and decide where your budget makes the biggest difference.
Often, yes. Keeping the toilet, shower, and sink in their current locations lets you improve finishes, storage, and fixtures with fewer layout changes. Existing connections still need an assessment to confirm what can stay.
A tub-to-shower conversion is often possible within the existing space. The new shower needs proper drainage, waterproofing, enclosure dimensions, and entry. We assess those details before confirming the design.
No. A walk-in shower may still have a curb or raised threshold. If you want a level, curbless entry, the floor construction, drain position, slope, and waterproofing need to be evaluated before you choose tile or order an enclosure.
Requirements depend on the work and your property’s jurisdiction. The proposed changes to plumbing, electrical systems, walls, and structural elements should be reviewed before construction to confirm the permits and inspections needed.
That depends on the scope, material availability, inspections, and installation sequence. A complete renovation involves more stages than replacing a vanity. We explain the expected downtime and any temporary utility interruptions during planning.
Tell us early. A full renovation may leave the bathroom out of use for a period, so temporary arrangements need planning before construction is scheduled.
Removing old finishes can reveal conditions that were not visible during the first visit. If more repairs are needed, we show you what we found and discuss the work, cost, and schedule impact before proceeding.
We know this county the neighborhoods, the permit offices, the local codes. Wherever you are in San Diego, we’ve likely built nearby.
10620 Treena St, San Diego, CA 92131
Maybe you want a shower that is easier to step into, a vanity that holds everything, or a room that feels less crowded. Start with those everyday needs. A few photos, your address, and your priorities are enough to begin.
Book a free bathroom remodeling consultation with First Choice Home Builders to discuss your San Diego home and the work worth considering.