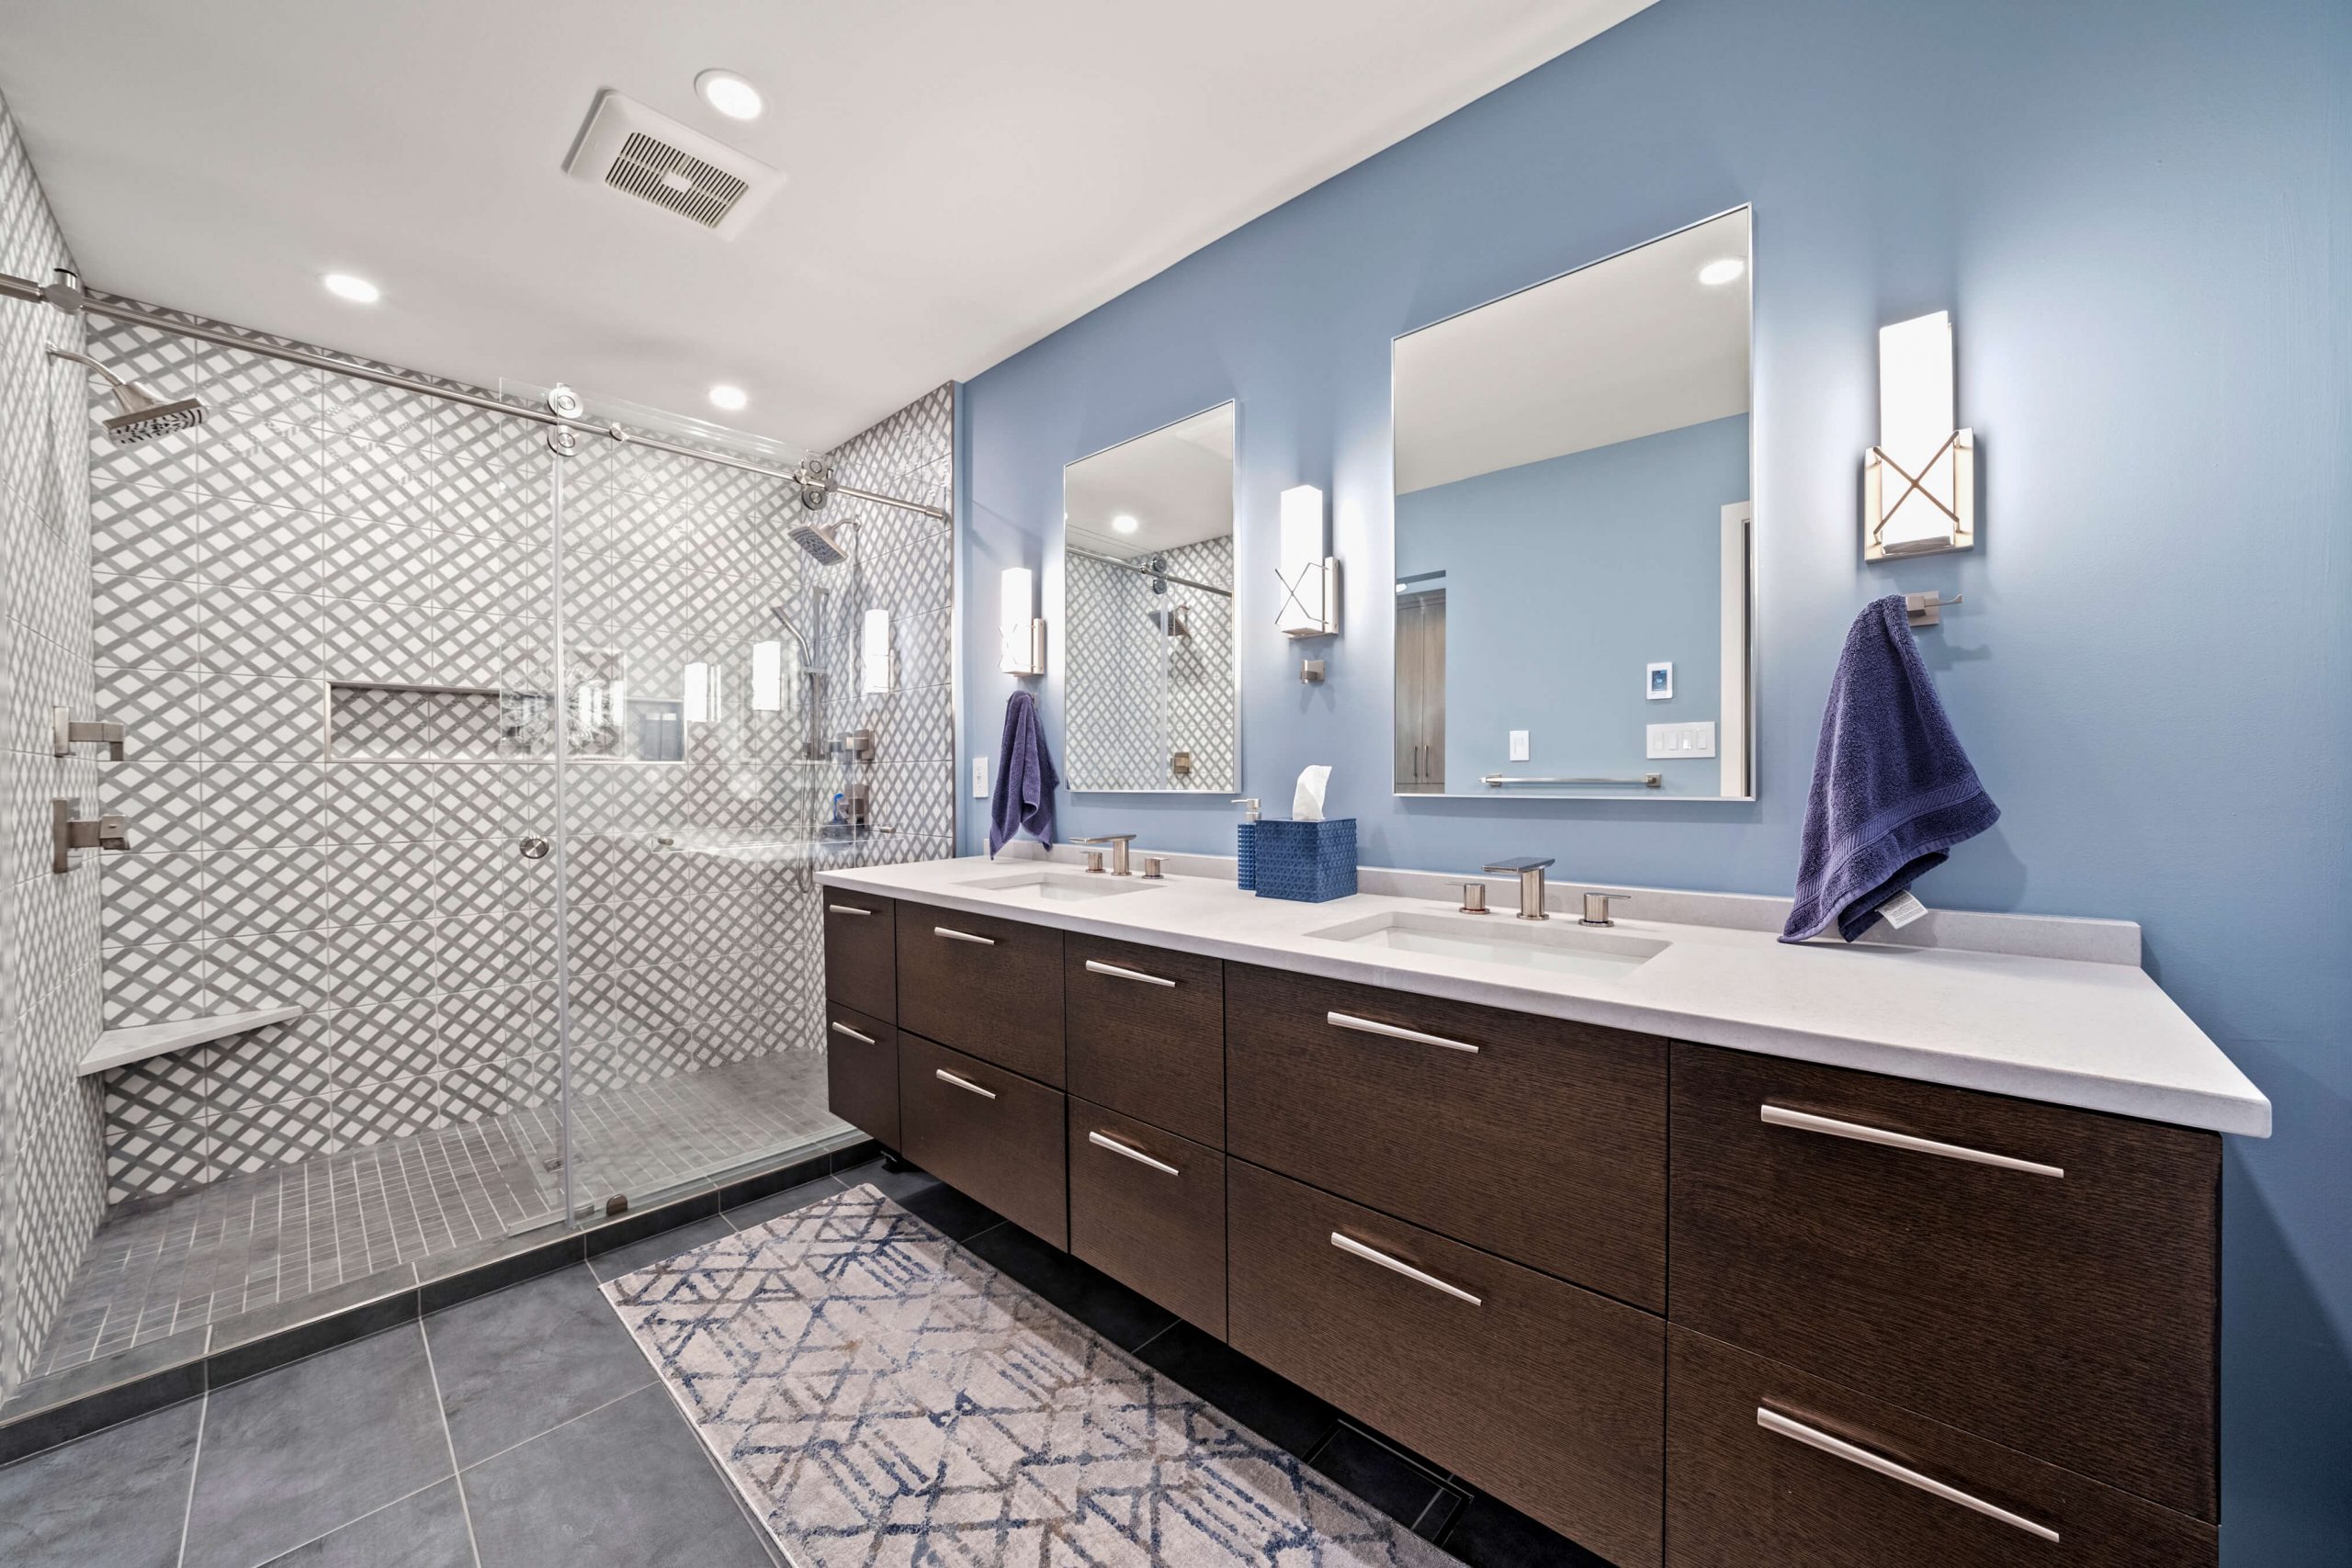
The best master bathroom remodeling ideas solve daily frustrations before they add luxury. A better layout prevents two people from crossing paths. Useful drawers keep the counter clear. Layered lighting supports grooming without making the room feel clinical. Proper waterproofing and ventilation protect everything you can see.
Start with those fundamentals, then choose the shower, tub, tile, and technology that fit how you actually live. A dramatic freestanding tub is not an upgrade if nobody uses it. A double vanity is not automatically better if two sinks eliminate the storage and counter space you need more.
This guide uses "master bathroom" because that is the phrase many homeowners search. "Primary bathroom" is the more current term for the bathroom connected to the main bedroom; both refer to the same type of space here.
Start With the Right Remodeling Priorities
Before collecting finishes, rank the problems the remodel must solve. Most successful primary bathrooms balance five priorities:
| Priority | Questions to answer before design |
|---|---|
| Layout | Where do people collide? Does the door block a fixture? Is there comfortable clear space? |
| Bathing | Who uses the shower or tub, and what would make it safer or easier? |
| Storage | What stays on the counter because it has no convenient home? |
| Light & air | Where are shadows, glare, humidity, or lingering odors a problem? |
| Long-term use | Could changing mobility, eyesight, or balance affect how the room works later? |
Measure the existing bathroom and note door swings, windows, ceiling height, plumbing locations, vents, outlets, and adjacent rooms. Then decide whether the current footprint can work. Keeping major plumbing in place often protects the budget; changing it can be worthwhile when it fixes a poor layout rather than simply moving fixtures for appearance.
The National Kitchen & Bath Association's current planning guidelines address clearances, fixture locations, accessible design, slip ratings, wall blocking, storage, lighting, ventilation, and systems coordination. That is a useful reminder: a bathroom is a system, not a collection of products.
Master Bathroom Layout Ideas
Design Around the Morning Routine
Map what happens during the busiest 15 minutes of the day. One person may shower while another uses the sink, mirror, or closet. Place frequently used zones so doors and people do not compete for the same floor area.
If the bathroom connects to a walk-in closet, consider the sequence carefully. A path that forces someone through a wet zone to reach clothing can feel inconvenient even in a large room.
Keep Plumbing Where It Works
A same-layout remodel can still feel completely different through a better vanity, shower enclosure, lighting, and storage. Reusing workable drain, supply, and vent locations can reduce demolition, trade coordination, and unknowns inside walls or floors.
Move plumbing when the benefit is meaningful — for example, replacing an unusably small shower with one that suits daily life. Ask the contractor to show the cost and schedule impact of the existing-layout and revised-layout options separately.
Replace a Problem Door Swing
An inward-swinging door can block a vanity, toilet, or safe exit path. Depending on the structure and adjacent wall, an outward swing, pocket door, or surface-mounted sliding door may improve circulation.
A pocket door is not automatically simple. The wall must have space for the pocket and may contain plumbing, wiring, or structural framing. Privacy, sound control, and hardware quality also matter.
Create Privacy Without Shrinking the Room
A separate toilet room can help two people use the bathroom simultaneously, but only when the enclosure has appropriate clearances and ventilation. In a tighter room, a partial-height wall, frosted panel, or strategic vanity placement may provide enough visual separation without creating a cramped compartment.
Use a Wet Room Only When the Details Support It
A wet room places the shower — and sometimes the tub — inside one waterproofed zone. It can create an open look and simplify access, but it needs a coordinated waterproofing assembly, correct floor slopes, well-positioned drains, splash control, and ventilation.
Consider how far water will travel, whether towels and the toilet stay dry, and whether the whole room will feel cold. Treat the wet room as a construction system, not just a glass-free design style.
Walk-In Shower and Tub Ideas
Build a Low-Threshold or Curbless Shower
A lower entry reduces a common trip point and makes the shower visually more open. A truly curbless shower may require lowering or recessing the shower floor, adjusting framing, selecting the right drain, and creating a precise slope without compromising the bathroom floor. Confirm feasibility early — trying to create a curbless entry after tile and drain selections are final can produce awkward transitions or insufficient slope.
Add a Bench That Is Comfortable to Use
A built-in bench supports bathing, shaving, and future mobility needs. Size and position it for the intended user rather than treating it as leftover space. A floating bench can preserve visual floor area; a full-depth bench may offer more support and conceal plumbing or storage niches. The top should shed water, and every penetration or transition must be integrated into the waterproofing plan.
Pair a Fixed Showerhead With a Handheld
A handheld shower on an adjustable slide bar helps with seated bathing, rinsing the enclosure, washing children or pets, and accommodating users of different heights. Place controls where the water can be turned on without standing directly beneath the spray. For efficiency, look for independently certified WaterSense products, which the EPA limits to no more than 2.0 gallons per minute while still meeting spray-force and coverage criteria.
Plan Niches Before Framing and Tile
One well-sized niche is often more useful than several small decorative recesses. Inventory the tallest bottles and decide whether the niche needs a shelf. Aligning a niche perfectly with a tile pattern can conflict with wall studs, plumbing, or an exterior-wall insulation cavity, so coordinate location before rough work begins. Slope horizontal surfaces toward the shower and avoid placing a niche where the spray hits it continuously.
Use Frameless Glass With Maintenance in Mind
Frameless glass keeps sightlines open and allows tile to remain visible. It also shows water spots and needs enough fixed structure for safe support. Think about door swing, towel placement, splash containment, and access for cleaning. Low-iron glass has less green tint, while patterned or frosted glass offers more privacy. An open glass panel may look minimal, but a full enclosure generally retains warmth and spray more effectively.
Keep a Tub Only If It Earns the Space
A freestanding soaking tub can be a focal point, but test the practical questions: Who will use it? Can they enter and exit safely? Is there enough clearance to clean behind it? Can the floor support the filled weight? Where will the filler, hand shower, and towels go? Removing an unused primary-bath tub can free space for a larger shower or storage — there is no universal rule that every primary bathroom needs one.
Vanity and Storage Ideas
Choose One Sink or Two Based on Behavior
Two sinks help when two people routinely use them at once. One sink can provide more uninterrupted counter area and more cabinet drawers in the same width. Before choosing, compare actual simultaneous sink use with the need for storage, makeup space, charging, and grooming. If a double vanity is right, verify that each user has comfortable counter space and that sink bowls, drains, and plumbing do not consume the most useful drawers.
Favor Drawers Over Deep Door Cabinets
Full-extension drawers bring small items into view and reduce the need to reach around plumbing. Use shallow drawers for grooming tools, deeper drawers for towels or bottles, and internal dividers for daily items. A cabinet designed around the plumbing usually stores more than a generic drawer box cut after installation.
Use a Floating Vanity to Open the Floor
A wall-mounted vanity exposes more floor, can make a compact bathroom feel lighter, and allows a flexible installation height. It requires solid structural support and early plumbing coordination, because the finished wall must carry the cabinet, countertop, sinks, stored items, and everyday leaning loads. If storage is the priority, compare the lost cabinet volume with the visual benefit — a furniture-style vanity on legs can offer a similar openness with different support needs.
Recess Medicine Cabinets for Eye-Level Storage
Mirrored medicine cabinets keep medication, skincare, and grooming products convenient without filling the counter. Recessed models look integrated but require checking for studs, pipes, wiring, and vents; surface-mounted versions are a practical alternative when the wall cannot be opened. Consider interior outlets or lighting only with products listed for that use and electrical work designed for a damp bathroom environment.
Add Storage Where It Is Used
Store towels near the shower, daily products near the correct sink, and extra supplies where they can be reached without blocking another person. A narrow linen tower, shallow cabinet, vanity-end cubby, or recessed shelf may work better than one oversized cabinet. Hidden hampers help only if they ventilate and empty easily; enclosed storage usually handles real-life bathroom clutter better than open shelving.
Lighting, Electrical, and Ventilation Ideas
Layer the Lighting
Use ambient lighting for the room, task lighting at mirrors, and optional accent lighting for niches or architectural features. One bright ceiling fixture often creates facial shadows and glare. Vertical fixtures or luminous mirror edges light both sides of the face more evenly. Select color temperature and color rendering intentionally, then use dimmers where compatible so the room can shift between morning preparation and evening relaxation.
Include Low-Level Night Lighting
Toe-kick or low wall lighting can make nighttime trips safer without turning on the brightest fixtures. Motion or vacancy controls add convenience, but position the sensor to prevent unwanted activation from an adjacent bedroom. Electrical layout, GFCI protection, wet-location ratings, and fixture clearances must follow current code and manufacturer requirements — have a licensed professional design and install this work.
Make Ventilation Part of the Design
An attractive bathroom still fails if moisture lingers. Size the exhaust system for the room and duct conditions, vent it outdoors, and place it to capture humid air effectively. A quiet fan is more likely to be used; a timer or humidity control can help it run long enough after bathing. ENERGY STAR notes that certified fans provide better efficiency with less noise — but duct route, length, elbows, and exterior termination all affect real installed performance.
Put Power Where Daily Tools Live
Plan protected receptacles around actual routines: electric toothbrushes, razors, hair tools, a bidet seat, or a towel warmer. Outlets inside a cabinet or drawer can reduce counter clutter, but only when the enclosure and power system are specifically designed for that application. Finalize mirrors, medicine cabinets, and lighting before rough electrical work — otherwise switches or outlets may land behind glass, drawers, or trim.
Materials and Finish Ideas
Choose Slip-Resistant Flooring First
Bathroom flooring must work when wet. Review the manufacturer's intended application, slip-performance information, cleaning requirements, and grout needs — not only the sample's color. Very textured tile can provide traction but be harder to clean; highly polished surfaces may be inappropriate for wet floors. Use smaller tile where a shower floor requires more grout joints or compound slopes.
Use Large-Format Tile Strategically
Large-format porcelain can create fewer grout lines and a calm visual field. It also demands a properly prepared, flat substrate, careful layout, and skilled cutting. In a small room, cuts around niches, drains, windows, and benches can determine whether the result looks clean. Use the same tile family in different formats rather than forcing one size everywhere.
Build a Restrained Material Palette
Choose one dominant surface, one supporting surface, and a limited set of accents. Repeating the vanity wood tone, metal finish, or tile color creates cohesion without making everything match. Timeless does not have to mean all white — warm neutrals, natural wood tones, muted greens, soft blues, and textured stone-look porcelain add character. Use easily changed items like paint, towels, and accessories for the strongest trend color.
Bring In Natural Light Without Losing Privacy
A high window, frosted glazing, privacy film, or carefully placed skylight can reduce daytime dependence on electric light. Any opening within or near a wet area needs appropriate glazing, flashing, and waterproofing details. Do not place a new window based on interior elevation alone — exterior appearance, structural framing, water management, setbacks, and potential permit requirements also affect feasibility.
Add Luxury That Supports Daily Life
Radiant floor heat, a towel warmer, a bidet seat, a steam shower, or smart controls can be worthwhile when used regularly — but each has infrastructure needs. Radiant heat requires compatible flooring, electrical capacity, and a coordinated floor assembly; a bidet seat needs a correctly located protected receptacle; a steam shower needs a suitable enclosure, vapor management, generator location, and ventilation; digital shower controls need service access; towel warmers need a location clear of doors and paths. Budget for the system behind the feature, not only the visible product.
The EPA's WaterSense label identifies products independently certified for both efficiency and performance. WaterSense-labeled showerheads use no more than 2.0 gallons per minute, and current labeled bathroom faucets use no more than 1.5 gallons per minute while still meeting performance criteria. Efficiency also depends on the whole system: long hot-water pipe runs waste time, water, and energy while a user waits for temperature to change. Discuss pipe routing, hot-water delivery, and pressure while walls are open — especially if the design adds multiple shower outlets.
Ideas for Long-Term Comfort and Accessibility
Universal design works best when it is integrated rather than added after a problem develops. Even if grab bars are not needed today, installing documented wall blocking during an open-wall remodel can make future additions more secure and less disruptive. Other practical choices include:
- A low-threshold shower entry that reduces trip points.
- A handheld shower on an adjustable slide bar.
- A stable bench or space reserved for a future seat.
- Lever-style controls that are easy to operate.
- Slip-conscious flooring throughout the wet zones.
- Strong, even lighting with low glare.
- Clear pathways and reachable storage.
- Controls positioned so the shower can be started from outside the spray.
Exact clearances and support details depend on the user, room, and applicable code. If accessibility is a central goal, include the intended users and qualified design professionals early rather than selecting products from a checklist.
What to Prioritize at Three Remodeling Levels
Focus on the features with the greatest daily effect: vanity storage, mirror lighting, a quiet exhaust fan, efficient fixtures, paint, hardware, and selected surface updates. Confirm whether opening walls or changing electrical and plumbing expands the permit and trade scope.
Replace finishes and fixtures while keeping the main locations: a reconstructed shower, new vanity, lighting, ventilation, flooring, waterproofing, and updated plumbing or electrical components. Substantial transformation without paying to reorganize every system.
Move walls or fixtures only for a clear functional benefit. The right time to evaluate a wet room, larger shower, toilet room, custom vanity, new window, radiant heat, or steam system. Expect more design, permit, engineering, and trade coordination.
For detailed scheduling, see the Bathroom Remodeling Timeline San Diego guide. For a line-item vanity budget, see the Bathroom Vanity Installation Cost guide.
Common Master Bathroom Remodeling Mistakes
A photograph does not reveal drainage, waterproofing, clearances, ventilation, electrical load, or maintenance. Use inspiration to define a feeling, then translate it into a buildable plan for the actual room.
An oversized shower, tub, or vanity can reduce circulation and storage. Judge every feature by the usable space left around it, not by the largest product that fits on a floor plan.
Tile is a finish, not the waterproofing system. Substrate preparation, membranes, transitions, penetrations, slopes, and compatible materials should be specified as one coordinated assembly.
These may look secondary on a mood board, but they shape every day in the finished bathroom. Inventory items, map tasks, and locate cabinets, mirrors, lights, and outlets together.
Changing a tub, valve, drain, vanity, or tile after rough work begins can affect framing, plumbing, electrical locations, waterproofing, and delivery dates. Approve specifications and lead times before demolition.
More tile and glass do not eliminate moisture. A correctly designed, installed, and used exhaust system helps protect finishes and indoor air quality for the life of the remodel.
San Diego Permit Considerations
Permit needs depend on the address, jurisdiction, and exact scope. Within the City of San Diego, Information Bulletin 203 says an existing kitchen or bathroom remodel in qualifying R-2 or R-3 residential buildings may be eligible for a No-Plan Building Permit when it does not change structural elements, wall framing, or exterior walls and does not add plumbing fixtures. The same bulletin lists same-size, same-location tub-to-tub and shower-to-shower replacement among common building-permit exemptions, subject to its conditions.
That does not mean every bathroom project is permit-free. Plumbing, electrical, or mechanical work can have separate requirements, and layout changes, new fixtures, altered windows, structural work, or historic review can change the path. A City inspector can also require plans if a project issued a No-Plan permit proves too extensive. Check the current rules with the authority having jurisdiction before work begins — San Diego County and incorporated cities have their own processes.
First Choice Home Builders' published Miramar Ranch bathroom remodel is a useful example of improving function without expanding the footprint — the documented scope included plumbing updates, electrical modifications, shower reconstruction, vanity replacement, flooring, lighting, and finish work. The Mira Mesa bathroom remodel also retained the footprint while coordinating drainage, plumbing, electrical, waterproofing, moisture-resistant materials, vanity storage, lighting, and ventilation. Both reinforce the same point: a brighter, more open result usually comes from coordinated planning rather than simply making the room larger.
Turn Your Ideas Into a Buildable Plan
First Choice Home Builders helps San Diego homeowners translate inspiration into a coordinated, code-aware scope — layout, waterproofing, storage, lighting, and finishes that work together. Let's talk through your master bathroom.
Frequently Asked Questions
What are the best master bathroom remodeling ideas?
The best ideas improve daily use: a better circulation plan, low-threshold shower, practical vanity drawers, storage near the point of use, layered mirror lighting, slip-conscious flooring, and effective ventilation. Luxury features should be added only after these fundamentals work.
Should I remove the bathtub from my master bathroom?
Remove it when the household rarely bathes and the space would provide more value as a larger shower, storage, or safer circulation. Consider whether another tub remains in the home and whether future needs could change. Do not keep or remove a tub based on a universal resale rule.
Is a double vanity worth it?
A double vanity is useful when two people regularly need sinks at the same time and the room is wide enough to preserve comfortable counter space and storage. A single sink can be the better choice when uninterrupted counter area and drawers matter more.
Are curbless showers a good idea?
They can improve access and create a clean visual transition, but they require early coordination of framing, drain location, floor height, slope, and waterproofing. Feasibility depends on the existing structure and desired shower size.
Is a wet room practical for everyday use?
A wet room can be practical when splash, warmth, drainage, ventilation, and cleaning are resolved. It may be less comfortable if towels, the toilet, or walking areas routinely get wet. Model the real water path before choosing the open look.
What bathroom features help with aging in place?
Useful features include wall blocking for grab bars, a low-threshold shower, handheld spray, a bench, a slip-conscious floor, clear pathways, strong low-glare lighting, and easy-to-operate controls. The design should fit the specific users rather than relying on generic dimensions alone.
Do master bathroom remodels need permits in San Diego?
It depends on the jurisdiction and scope. Some qualifying City of San Diego projects may use a No-Plan Building Permit, and limited like-for-like work may be exempt from a building permit. Plumbing, electrical, mechanical, structural, fixture-count, exterior-wall, and historic-review conditions can change the requirements. Confirm the current path for the specific address and design.
How long does a master bathroom remodel take?
The construction phase is only part of the schedule. Design, product decisions, permits, ordering, and inspections occur before and during field work, and layout changes, custom products, or concealed damage can extend it. See our San Diego bathroom remodeling timeline for phase-by-phase planning.