
How to Use the Room Addition Cost Calculator
- Enter the approximate new interior square footage. Do not include an existing room that will remain substantially unchanged.
- Select the room type. Plumbing, cabinetry, tile, and appliance requirements make bathrooms, primary suites, and kitchen expansions more expensive than dry rooms.
- Choose ground level or second story. Building up carries a higher multiplier for structural work.
- Select the finish level that best represents the completed room — not just flooring and paint.
- Choose the site complexity based on slope, access, foundation conditions, and structural integration.
- Review the low, planning, and high figures, then read the assumptions below.
Do not force the desired budget by choosing "simple site" or "standard finishes" when the scope is not simple. The tool is most useful when the inputs describe the project honestly.
What the Calculator Includes & Excludes
The preliminary range is intended to include reasonable allowances for design and architectural coordination; structural engineering; permit and plan-review expenses; demolition and protection; excavation and foundation work; framing and structural connection to the existing house; roof tie-in and weather protection; windows and exterior doors; insulation and energy measures; standard electrical, lighting, and HVAC extension; plumbing for room types that typically contain it; drywall, paint, trim, and flooring; contractor overhead and coordination; and a planning contingency within the range.
- Land purchase, financing interest, temporary housing, or lost rental income;
- Furniture, window treatments, premium appliances beyond a typical allowance;
- Extensive landscaping/hardscape, or major off-site utility improvements;
- A new water, sewer, or electrical service beyond ordinary allowances;
- Asbestos, lead, mold, or contaminated-soil remediation;
- Extraordinary caisson, shoring, retaining-wall, or landslide work;
- Discretionary approvals, HOA fees, or owner-requested changes after drawings or construction begin.
If any of these are likely, list them separately instead of assuming the calculator's high figure covers every condition.
How the Calculator Produces the Estimate
The tool begins with a 2026 San Diego planning rate for the selected room type, then applies transparent modifiers for construction level, finish quality, site complexity, and project size.
Base 2026 Planning Rates
| Addition type | Low rate | High rate | Why the range changes |
|---|---|---|---|
| Bedroom or home office | $250/sq. ft. | $400/sq. ft. | Usually no new plumbing; cost depends on opening, windows, HVAC, and exterior integration |
| Family or living room | $275/sq. ft. | $425/sq. ft. | Larger openings, beams, glazing, and indoor-outdoor connections can increase cost |
| Primary suite | $325/sq. ft. | $500/sq. ft. | Includes bedroom, bathroom, and closet allowances |
| Bathroom addition | $350/sq. ft. | $525/sq. ft. | Plumbing, waterproofing, tile, ventilation, and fixtures raise cost per foot |
| Kitchen expansion | $375/sq. ft. | $575/sq. ft. | Cabinetry, counters, appliances, plumbing, and ventilation create the highest ground-floor rate |
These are editorial planning inputs, not a published price list or promise. They were set after comparing First Choice's existing San Diego ranges with current local and national cost guides reviewed in August 2026.
Modifiers Applied
| Input | Adjustment |
|---|---|
| Ground-floor build-out | 1.00× |
| Second-story addition | 1.25× |
| Standard finish | 0.90× |
| Mid-range finish | 1.00× |
| Premium finish | 1.20× |
| Relatively simple site | 0.95× |
| Typical site | 1.00× |
| Difficult access, slope, or tie-in | 1.15× |
| Under 150 sq. ft. | 1.18× size factor |
| 150–249 sq. ft. | 1.08× size factor |
| 250–499 sq. ft. | 1.00× size factor |
| 500–799 sq. ft. | 0.96× size factor |
| 800 sq. ft. or more | 0.92× size factor |
The size factor reflects a basic reality: a small addition still needs drawings, permits, site setup, an opening into the home, a foundation, and a roof connection. A larger project spreads these fixed costs across more square feet — which does not mean a larger project costs less overall.
Example Room Addition Estimates
200-Square-Foot Bedroom Addition
Ground-floor bedroom, mid-range finishes, typical site — the model applies its 1.08 small-project factor: Low = 200 × $250 × 1.08 = $54,000; High = 200 × $400 × 1.08 = $86,400; midpoint approximately $70,200. The result could rise with a large structural opening, difficult roof tie-in, extensive glazing, or electrical-service work.
400-Square-Foot Primary Suite Addition
Ground-floor primary suite, mid-range finishes, typical conditions: Low = 400 × $325 = $130,000; High = 400 × $500 = $200,000; midpoint approximately $165,000. Bathroom size, shower system, tile quantity, vanity, window package, and closet cabinetry have a significant effect inside that range.
600-Square-Foot Second-Story Family Space
600 sq. ft. of second-story family space, mid-range finishes, typical conditions — a 1.25 second-story multiplier and 0.96 size factor apply: Low = 600 × $275 × 1.25 × 0.96 = $198,000; High = 600 × $425 × 1.25 × 0.96 = $306,000; midpoint approximately $252,000. Foundation reinforcement, first-floor shear work, roof removal, stairs, and temporary weather protection can push a second-story project above the modeled range.
Room Addition Cost by Project Type
Bedroom or Guest Room
Often the least expensive true room addition because it can avoid new plumbing and built-in cabinetry. The budget still needs a compliant foundation, exterior wall, roof connection, insulation, HVAC, electrical, windows, flooring, and the opening to the existing house. Egress openings, smoke and carbon-monoxide alarms, natural light, ventilation, and heating should be shown on the permit plans — a room is not legally a bedroom merely because a bed fits inside it.
Home Office
Uses a similar model to a bedroom, but technology and sound control add cost. Plan data locations, lighting, receptacles, background noise, built-in storage, and HVAC before framing. A visually simple office can still require a structural beam when it opens broadly into the house.
Family Room or Great Room
Larger spans and wider openings than bedrooms. Steel or engineered-wood beams, large sliding doors, clerestory windows, vaulted ceilings, and patio connections can raise structural and exterior-package cost. The most successful family-room additions also improve existing circulation — adding square footage without resolving the route from the kitchen, entry, or outdoor area can produce a large room that feels disconnected.
Primary Suite
Combines several budgets: bedroom, bathroom, walk-in closet, plumbing, ventilation, tile, cabinetry, and often upgraded windows or doors. Cost depends more on what goes inside the square footage than on area alone. Keeping the bathroom near existing plumbing can help, but drain slope, venting, and foundation conditions determine whether a short route is actually practical.
Bathroom Addition
High cost per square foot because many trades work in a small area — plumbing, electrical, ventilation, waterproofing, tile, glass, fixtures, and cabinetry all require sequencing. A 70-square-foot bathroom is not calculated accurately by multiplying a dry-room rate by 70; the calculator uses a higher bathroom rate and the small-project factor to reflect these fixed systems.
Kitchen Bump-Out or Expansion
Typically the highest ground-floor rate. Cabinetry, countertops, appliances, lighting, ventilation, plumbing, and electrical add to the new foundation and envelope, and opening the exterior wall may require a substantial beam and temporary support. Clarify whether "kitchen addition" means only building the new shell or remodeling the entire existing kitchen — many low online examples price one scope while homeowners imagine the other.
Second-Story Addition
Building up preserves yard area, but the existing foundation and first-floor structure must be evaluated for added loads. The project may require reinforcement, roof removal and reconstruction, new stairs, utility relocation, weather protection, and temporary relocation of occupants. Feasibility cannot be determined by a calculator — it begins with records, field investigation, and structural engineering. If a build-up is not feasible, an ADU may be an alternative way to add space.
The Eight Biggest Room Addition Cost Factors
Square Footage and Fixed Costs
Total cost rises with size, but cost per square foot often falls as fixed costs are distributed across more space. Comparing two additions only by price per foot can be misleading.
Plumbing and Wet Rooms
A bathroom or kitchen adds water, drain, vent, waterproofing, exhaust, and fixture costs. Distance from workable plumbing affects both design and construction.
Foundation and Soil Conditions
Foundation type, fill, expansive soil, slope, and access affect excavation, reinforcement, and engineering. The City of San Diego's April 2026 residential addition bulletin requires a geotechnical investigation for foundations on fill or expansive soil, and an inspector can request a report if field conditions indicate instability.
Structural Opening Into the Home
A standard doorway costs less than removing a long bearing wall. Large openings can require engineered beams, posts, new footings, and lateral-force work elsewhere in the home.
Roof and Exterior Matching
The new roof must drain correctly and connect to the existing structure. Matching discontinued roofing, stucco texture, siding, windows, and trim can add labor even when the room itself is simple.
Electrical and HVAC Capacity
The project may need more than extending one circuit and duct. An older panel, limited service, undersized HVAC, or a difficult duct route can trigger upgrades.
Access, Slope and Occupied-Home Protection
Narrow side yards, stairs, canyon lots, limited parking, and occupied-home protection increase handling and scheduling time. Crews work faster when equipment and materials reach the addition easily.
Finish Decisions and Changes
Finish level affects windows, doors, flooring, trim, cabinetry, tile, fixtures, lighting, and hardware. Changes after engineering, ordering, or construction begins create both direct cost and rework.
Room Addition Permit Costs in San Diego
A room addition requires a building permit. The City of San Diego's Information Bulletin 140 says residential addition/remodel plans must be submitted electronically and be project-specific — typically requiring contact information, owner-builder verification when applicable, a water-meter data card when fixtures are added, a stormwater checklist, a site plan, foundation information, floor and roof framing plans, exterior elevations, and connection details.
Permit cost is not one flat percentage. The City's Information Bulletin 501 explains that fees may be collected at submittal, review, issuance, and inspection — potentially including plan check, inspection, mapping, school, water and sewer, impact, recycling, and historical-review charges. Properties with structures 45 years or older can require historical-resource information for exterior work, and grading, fire, coastal, or right-of-way conditions may add reviews. The calculator carries a general allowance inside its range; it does not reproduce the City's fee tables or promise a specific permit cost.
How to Compare Room Addition Estimates
Do not select the lowest total until the scopes are normalized. Ask whether each proposal includes:
- Architectural plans and revision cycles; structural and civil engineering.
- Survey or geotechnical work if required; permit coordination and government fees.
- Demolition and protection; foundation and assumed soil condition.
- Structural wall openings and temporary support; roof tie-in and matching materials.
- Windows and exterior doors by manufacturer or allowance; insulation and energy compliance.
- HVAC equipment or duct extension; electrical panel or service allowances.
- Plumbing distance and fixture count; cabinets, counters, tile, and finish allowances.
- Painting inside the addition and affected existing areas; flooring transitions and matching.
- Landscaping or hardscape restoration; debris removal and final cleaning.
- Supervision, overhead, and profit; contingency or concealed-condition procedure.
- Exclusions, owner-supplied products, and change-order terms.
A $140,000 proposal and a $180,000 proposal are not directly comparable if one excludes design, permits, fixtures, painting, and site restoration.
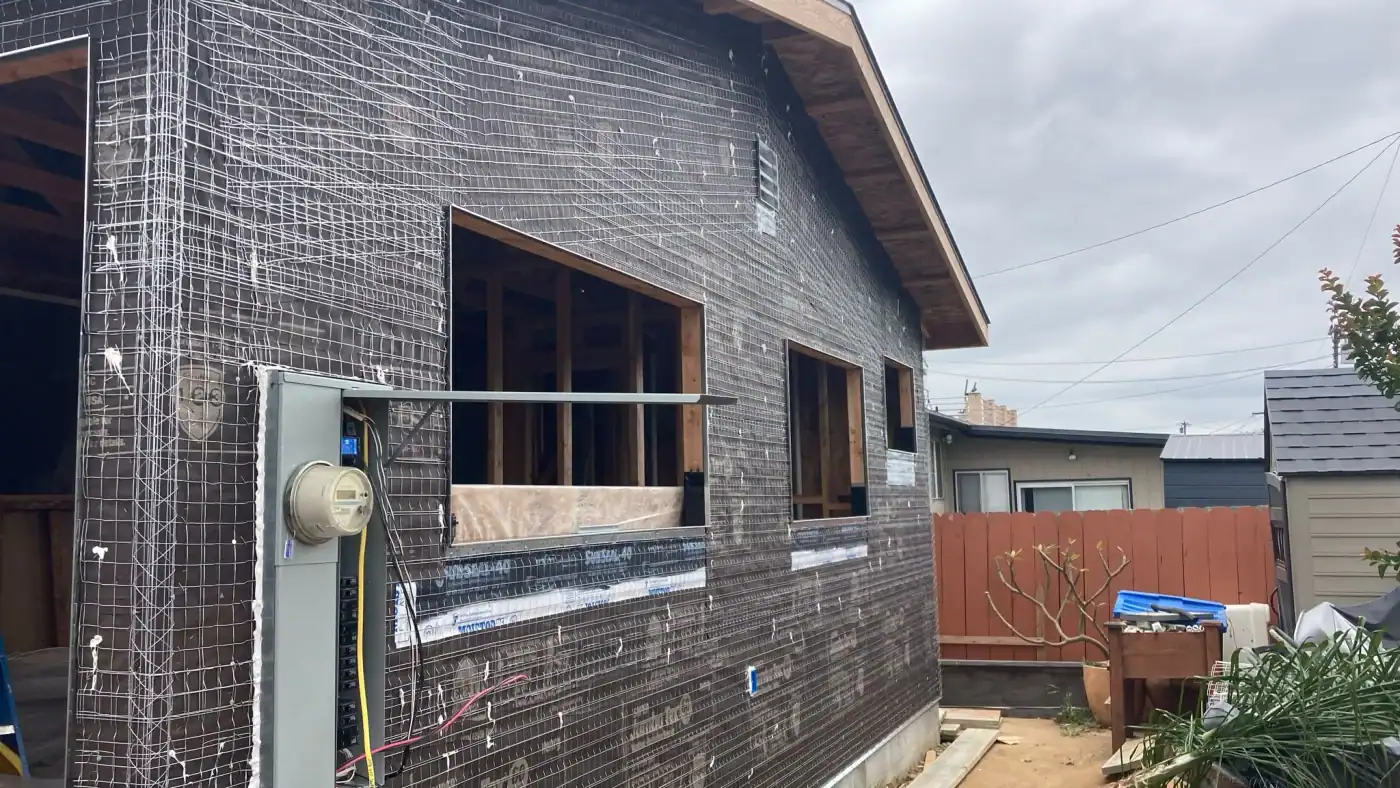
First Choice Home Builders' Scripps Ranch room addition shows the coordination a square-foot price cannot capture: a foundation extension, structural framing, roof tie-in, exterior matching, insulation, electrical expansion, and interior finishes. The team evaluated setbacks and lot positioning, preserved backyard area and natural light, matched roof pitch and stucco, integrated window placement, extended electrical and HVAC systems, and aligned interior trim and flooring — producing flexible space for a family room, office, or guest suite. Site conditions, structural integration, and finish matching must be evaluated before turning a calculator result into a construction budget.
Plan Your Addition With Better Numbers
Use the preliminary range to decide whether the project fits your goals, then replace broad assumptions with drawings and a defined scope. Explore room addition building in San Diego, or have us assess your home and likely cost drivers.
Frequently Asked Questions
How much does a 200-square-foot room addition cost?
Using this San Diego model, a 200-square-foot ground-floor bedroom with mid-range finishes and typical site conditions produces a preliminary range of approximately $54,000 to $86,400. A bathroom, kitchen, premium finish package, difficult site, or second-story location increases the estimate.
How much does a 400-square-foot addition cost in San Diego?
Results vary by room type. A 400-square-foot mid-range primary suite on a typical ground-floor site estimates roughly $130,000 to $200,000. A dry family room can be lower; a kitchen expansion or second-story suite can be higher.
What is the average cost per square foot for a San Diego room addition?
An early planning range is about $250 to $425 per square foot for many ground-floor dry rooms. Primary suites, bathrooms, kitchens, and second-story work commonly require higher allowances, and small projects can also have a high per-foot cost because fixed expenses are spread across less area.
Does room addition cost per square foot include permits?
It depends on the source or contractor. This calculator estimates a total project allowance that includes a general design, permit, and contingency allocation. Always ask whether a contractor's stated rate includes professional services, government fees, finish materials, overhead, and site restoration.
Is it cheaper to build out or add a second story?
Building out is often less expensive per square foot when the lot, soil, and foundation are straightforward. A second story avoids consuming yard space but can require foundation and wall reinforcement, roof removal, stairs, and temporary relocation. A feasibility study is needed for a real comparison.
Why do bathroom and kitchen additions cost more?
They place more systems and finishes into each square foot: water, drains, vents, waterproofing, tile, cabinets, counters, fixtures, appliances, lighting, and ventilation. A compact wet room can cost more per square foot than a much larger bedroom.
How accurate is a room addition cost calculator?
It is useful for setting an initial budget and comparing scenarios, but it cannot inspect soil, structure, utilities, access, permit history, or hidden conditions. Treat the output as a planning range; detailed plans and a site-specific estimate are required before making financial commitments.
Do I need a permit for a room addition in San Diego?
Yes. The City requires project-specific plans and a building permit for residential additions. Other cities and unincorporated San Diego County have their own procedures, and additional reviews may apply based on age, location, grading, fire, and utilities.