
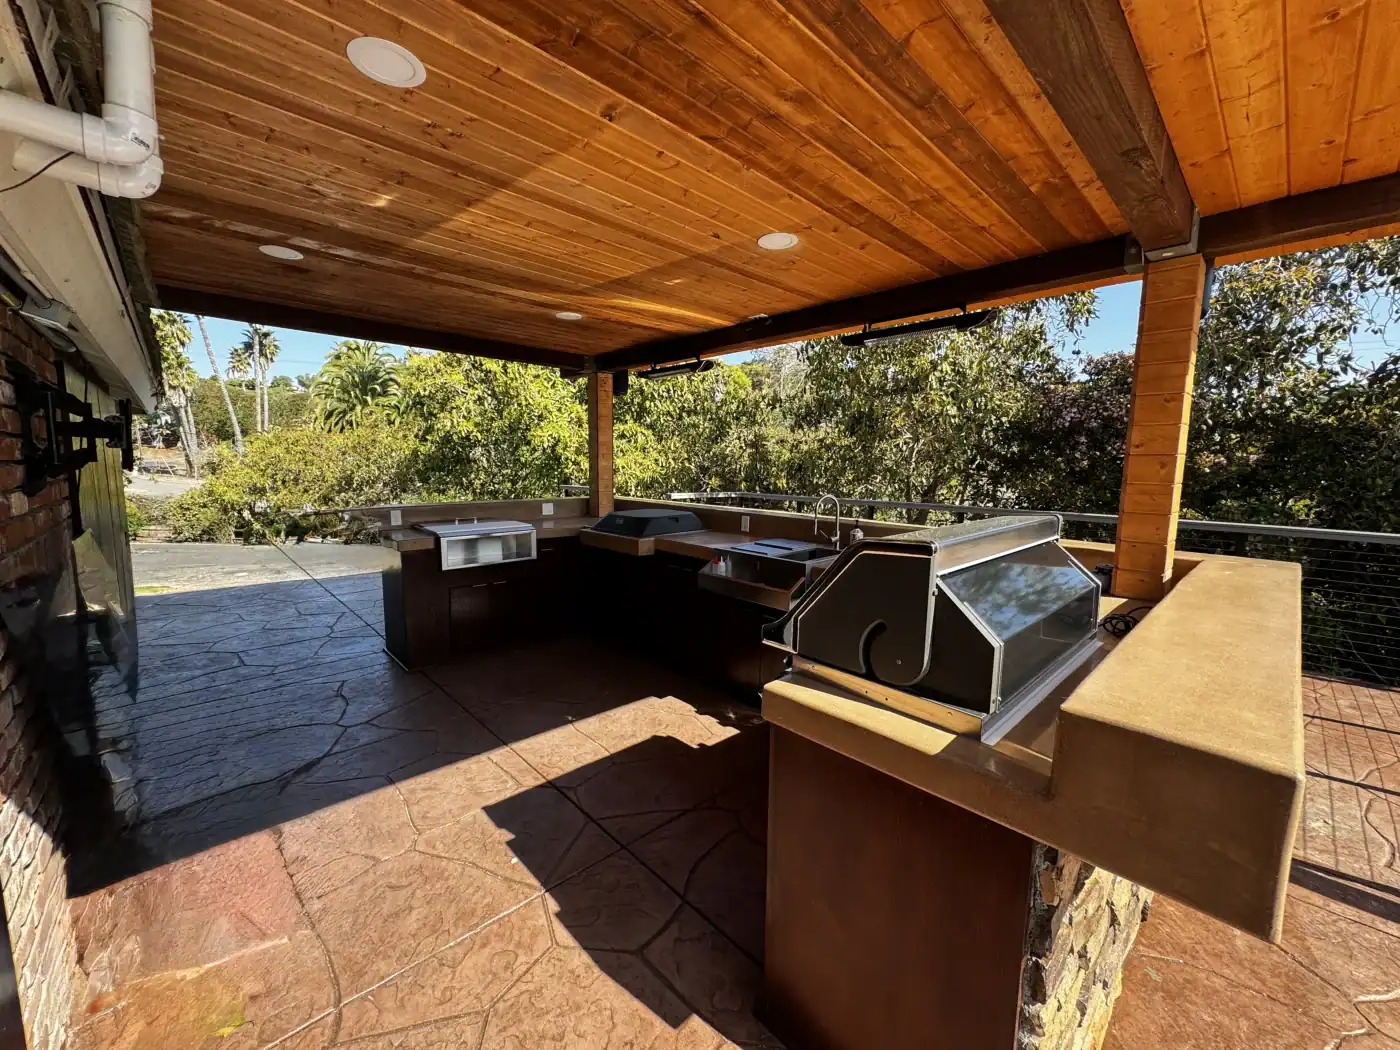
Plan the Experience Before Choosing Appliances
Before selecting a grill, write down what you actually want to do outside. Do you cook complete meals or mainly grill? Do you host six people or twenty? Will drinks be served from the kitchen? These answers determine whether you need permanent plumbing, refrigeration, extensive storage, and a large electrical load — and they prevent a common mistake: buying impressive appliances and leaving too little counter space to use them. A practical outdoor kitchen divides into four zones:
- Hot zone: grill, griddle, side burner, smoker, or pizza oven
- Cold zone: refrigerator, ice maker, and beverage storage
- Wet zone: sink, faucet, and cleanup supplies
- Dry zone: prep counters, serving space, and storage
The zones do not need a perfect indoor-style triangle. Outdoors, the more important goal is a logical sequence with safe landing space around hot appliances and a clear route between the house, kitchen, dining area, and yard.
The 21 Outdoor Kitchen Design Ideas
Build a Compact Straight-Line Grill Station
A single-wall run concentrates a built-in grill, prep surface, enclosed storage, and a trash pullout — one of the most efficient ideas for a small patio, side yard, or narrow space.
Use an L-Shaped Layout for Cooking and Conversation
An L shape creates two connected work surfaces without enclosing the cook — one leg for grill and prep, the second for serving, a sink, or bar seating — and defines the kitchen while keeping the yard open.
Create a U-Shaped Cook's Kitchen
A U shape surrounds the cook with counter space and supports separate hot, wet, and cold zones for elaborate meals and two cooks. More cabinetry does not automatically mean a better layout.
Add a Guest-Facing Island With Bar Seating
An island turns the kitchen into a social destination. The safest arrangement keeps the grill and high-heat equipment on the cook's side, with seating opposite or on a separate serving island; vary seating rather than using only fixed stools.
Start With a Modular Kitchen That Can Expand
Modular cabinets let you begin with a grill, storage, and counter, then add refrigeration or another station later — smart for phased budgets, as long as the plan anticipates the final configuration and pre-routes utilities.
Design Around the Way You Actually Cook
The grill need not be the star. A griddle suits breakfast and tacos; a power burner supports large pots; a smoker needs different clearances; a pizza oven changes heat, fuel, and chimney needs. Choose one primary cooking method first, then add secondary appliances only when they earn their space.
Give the Grill Generous Landing Space
Prep and landing space often matters more than another appliance — useful counter for raw ingredients on one side and finished food on the other, plus a heat-safe landing near a pizza oven, smoker, or side burner. Continuous counter beats the same area chopped into narrow pieces.
Separate the Cooking and Beverage Zones
Guests gather around drinks — place an outdoor refrigerator, ice storage, and glassware where people can reach them without entering the cook's path. On a large patio a small beverage counter can sit closer to the lounge or pool.
Connect the Outdoor Kitchen to the Indoor Kitchen
Locating it reasonably close to the house reduces trips with ingredients and dishes, and a nearby pantry, refrigerator, or pass-through window can eliminate duplicating every appliance outside. The shortest distance is not always best.
Orient the Cook Toward the View
Many outdoor kitchens make the cook face a fence while everyone else enjoys the yard. Where safety and utilities allow, rotate the layout so the prep area looks toward the pool, landscape, or view; an island or L shape can preserve sightlines while keeping the grill away from guests.
Add Shade Without Trapping Heat and Smoke
Shade makes a San Diego kitchen usable on hot afternoons — a permitted patio cover, pergola, louvered structure, or umbrella. Cooking under a cover is not just styling: appliances must follow listed clearances, and a powered hood may trigger mechanical permitting and needs professional airflow design.
Layer Task, Ambient, and Path Lighting
One bright fixture behind the cook creates counter shadows. Layer task light over cooking surfaces, shielded ambient light for dining, low path/step lighting for circulation, and accent lighting for masonry — all with exterior-rated, wet-location fixtures and controls.
Include Outlets Where Work Happens
Strategic receptacles support blenders, rotisserie motors, countertop appliances, and charging — designed for exterior conditions and the loads of fixed equipment, positioned so cords do not cross sinks, hot surfaces, or walkways.
Specify Genuinely Outdoor-Rated Cabinetry
Outdoor cabinetry must tolerate water, UV, heat, and pests — stainless steel, powder-coated aluminum, HDPE, or masonry bases with proper access doors. Near salt air, metal grade, coating, fasteners, and dissimilar-metal contact all matter; Type 316 stainless may suit severe chloride exposure.
Choose an Outdoor-Suitable Countertop
Countertops face UV, heat, stains, thermal movement, and moisture. Strong candidates include suitable granite, exterior-rated porcelain or sintered surfaces, soapstone, and correctly designed concrete. Do not approve generic "quartz" — many engineered-quartz products use UV-sensitive resins and exclude exterior use from their warranties.
Use a Backsplash as Protection and Design
A backsplash protects a wall, connects the kitchen to the house, and can host lighting or shelves — porcelain tile, suitable stone, brick, or exterior-rated slabs with outdoor-rated setting materials. In a coastal-inspired kitchen, use texture and restrained colors; if it adjoins a deck, coordinate finishes with the selected San Diego deck-remodeling system.
Match the Kitchen to the Home's Architecture
An outdoor kitchen feels permanent when its proportions and materials relate to the house — repeat one or two elements (stucco tone, roof material, stone, metal color, paving) without copying every finish. Spanish, modern, and Craftsman homes each suggest different but coordinated palettes.
Build a Small Kitchen Around Three Essentials
A compact kitchen can be complete with only one primary cooking appliance, uninterrupted prep counter, and weather-protected storage and trash. Add a sink or refrigerator only if it improves use enough to justify utilities and lost storage — a nearby indoor kitchen may already provide both.
Make a Pizza Oven a Separate Focal Point
A pizza oven can be a sculptural feature, but it has different heat, fuel, chimney, and landing needs from a gas grill. A separate station keeps one appliance from crowding the main prep counter and gives the oven a safe backdrop.
Conceal Trash, Utilities, and Cleaning Supplies
Polished kitchens control clutter — a ventilated trash pullout, paper-towel storage, cleaning compartment, and accessible shutoffs. Keep service panels removable after stone veneer and countertops are installed, and divide storage into items that can stay outdoors and items better kept inside.
Design the Kitchen as Part of the Whole Backyard
The kitchen should connect naturally to dining, shade, landscaping, and circulation — paving to define the cooking area, planting to soften masonry, lighting to guide guests. First Choice's landscape design services can help when the project includes planting, paths, drainage, and lighting beyond the kitchen footprint; keep combustible planting out of hot-appliance and defensible-space areas.
Outdoor Kitchen Layouts Compared
| Layout | Space needed | Main advantage | Main limitation | Best use |
|---|---|---|---|---|
| Straight line | Small | Efficient and economical | Limited separation between zones | Grill, prep, and storage on narrow patios |
| L shape | Medium | Good counter area and social connection | Corner planning can be awkward | Everyday cooking and entertaining |
| U shape | Large | Maximum storage and work surface | Can restrict circulation | Multiple cooks and elaborate meals |
| Island | Medium–large | 360-degree access, strong gathering point | Utilities and safe guest separation need care | Open patios and view-oriented yards |
| Galley | Medium–large | Two efficient parallel work runs | Aisle can become a traffic shortcut | Dedicated outdoor rooms |
| Modular | Flexible | Can expand over time | Mixed systems may not integrate | Phased projects and changing needs |
Best Materials for a San Diego Outdoor Kitchen
Material category alone is not enough — ask for the exact product, finish, fastener, warranty, and installation instructions.
| Component | Strong candidates | Important cautions |
|---|---|---|
| Countertop | Suitable granite, exterior-rated porcelain/sintered, soapstone, designed concrete | Many engineered-quartz products are not exterior-rated; stone and concrete may need maintenance |
| Cabinets | Stainless steel, powder-coated aluminum, HDPE, properly constructed masonry | Coastal corrosion, thermal movement, door hardware, and ventilation vary by system |
| Island structure | CMU masonry, listed modular systems, properly protected metal framing | Weight, footings, corrosion protection, and access panels must be resolved |
| Finish | Stucco, porcelain tile, suitable stone or brick veneer, exterior-rated panels | Use exterior setting materials and respect appliance clearances |
| Flooring | Concrete, suitable pavers, exterior-rated textured porcelain | Check drainage, heat, grease cleanup, and wet slip performance |
| Hardware | Exposure-appropriate stainless or manufacturer-approved coated components | Do not mix dissimilar metals casually; grade and compatibility matter near saltwater |
Salt air affects appliance bodies, burners, cabinet hardware, fasteners, electrical components, and ventilation equipment. A "stainless steel" label does not identify the alloy or guarantee equal corrosion performance — ask whether exterior and concealed components suit the site's chloride exposure. Rinse salt deposits, follow each manufacturer's care guide, and let equipment cool and dry before covering it, because poorly ventilated covers can trap moisture.
Which Appliances Are Worth Including?
Start with use frequency, not a showroom checklist.
| Appliance | Add it when… | Skip or reconsider when… |
|---|---|---|
| Built-in grill | Grilling is the primary cooking method | A movable grill already works well and flexibility matters |
| Side burner | You frequently cook sauces, boil, or fry outside | It would remove essential prep counter for occasional use |
| Griddle | Breakfast, seafood, and flat-top cooking are common | The primary grill can use a suitable griddle accessory |
| Outdoor refrigerator | Drinks or ingredients need to stay outside for long gatherings | The indoor fridge is close and an exterior-rated model exceeds the benefit |
| Sink | Outdoor cleanup and handwashing are frequent | Drainage and plumbing complexity outweigh occasional use |
| Ice maker | The kitchen supports frequent large events or a dedicated bar | Maintenance, filtration, and drainage needs are not justified |
| Pizza oven | Pizza or high-heat baking is a regular activity | It is mainly a visual feature and will consume valuable space |
| Smoker | Low-and-slow cooking is a real habit | Smoke control and clearances are difficult at the location |
| Warming drawer | Multi-course meals and large gatherings are routine | The kitchen is used mainly for casual grilling |
All installed equipment should be listed for outdoor use and installed per its current manual. Obtain appliance specifications before cabinet fabrication — "standard grill size" is not precise enough for a custom opening.
Outdoor Kitchen Design Mistakes to Avoid
Appliance sizes can dictate an awkward island. Begin with workflow and available space, then select compatible equipment.
A large kitchen is still hard to use if every section is split by a sink, burner, or refrigerator. Protect at least one useful prep run.
Observe the site at typical cooking times. Wind can push smoke into the house, dining area, or a neighbor's property.
Indoor cabinets, standard refrigerators, and many quartz products can fail, discolor, or lose warranty coverage outdoors. Require written exterior suitability.
Bar seating beside the grill exposes guests to heat, grease, and lid movement. Separate cooking and social edges.
Overhead construction changes combustion clearances and ventilation. Coordinate the cover and cooking appliances from the beginning.
Gas valves, electrical disconnects, drains, and appliance connections must remain accessible after finishes are installed.
Requirements vary by model. Follow the manual for the appliance being installed and applicable local review.
Do Outdoor Kitchens Need Permits in San Diego?
Permit needs depend on the project rather than the label "outdoor kitchen." The City of San Diego states that a plumbing/gas permit is required for covered alteration or addition of plumbing or gas systems; an electrical permit for covered installation or alteration of wiring, devices, or equipment; a mechanical permit for covered ventilation work (relevant to a powered exhaust hood); and a building permit generally for a new structure or improvement unless a specific exemption applies.
A simple movable grill without fixed utilities is very different from a masonry island with a gas line, sink, electrical circuit, and patio cover. Building, trade, and planning reviews may overlap, and the Coastal Overlay Zone, historic properties, steep or environmentally sensitive sites, Very High Fire Hazard Severity Zones, and HOA rules can add review. For a patio cover, consult the City's current Information Bulletin 206 — do not assume a cover is exempt based only on area. Rules also differ among San Diego County jurisdictions, so confirm whether the address is governed by the City, the County, or another city.
Fire and Ventilation Planning
The International Code Council advises following all manufacturer installation instructions and using tested, listed appliances — and clearances differ significantly among grill, smoker, side-burner, and pizza-oven models. For covered kitchens:
- Select the exact cooking equipment early.
- Check side, rear, and overhead clearances to combustible construction.
- Determine whether an insulating jacket is required in the island.
- Confirm enclosure ventilation and fuel-specific requirements.
- Design any hood for the appliance and outdoor conditions.
- Preserve replacement and service access.
- Verify local permit and fire requirements.
Do not use an outdoor cooking appliance in an enclosed space unless its listing expressly permits that installation — carbon monoxide, heat, and grease-laden vapors make this a life-safety issue. Properties in wildfire-prone areas require added attention to fuel sources, combustible construction, vegetation, and current WUI rules. Check the exact property designation rather than calling a material category "fireproof."
What Does an Outdoor Kitchen Cost in San Diego in 2026?
For preliminary planning, a professionally installed outdoor kitchen may fall into these broad bands (editorial ranges compiled from published local market pages, not First Choice pricing):
| Project level | Illustrative 2026 range | Typical scope |
|---|---|---|
| Compact built-in grill island | About $15,000–$30,000 | Grill, durable counter, island structure, limited storage, basic utilities |
| Entertaining kitchen | About $30,000–$60,000 | More counter and storage, sink or refrigerator, lighting, bar seating, upgraded finishes |
| Premium outdoor room | About $60,000–$100,000+ | Multiple cooking zones, premium appliances, complex utilities, custom shade, extensive masonry and landscape integration |
The largest price drivers are the appliance package, island length and structure, utility distance, countertop and cladding, cover or pavilion, site access, foundations, demolition, permit/design needs, and adjoining patio or landscape work. Ask for an itemized proposal that names the product lines, utility scope, permit responsibility, and exclusions — comparing one total against another is misleading when one includes appliances, foundation, electrical, and gas work and the other does not.
First Choice Home Builders' Fallbrook patio outdoor kitchen describes an L-shaped kitchen adjacent to a covered patio, with gas and electrical routing, reinforced masonry, a built-in grill, side burner, sink, preparation counter, storage, and lighting. It is a useful example of how layout, utilities, shade, and appliance integration come together as one project — and a reminder that the next kitchen should be designed from its own site conditions rather than copying an existing assembly.
Outdoor Kitchen Planning Checklist
- Define cooking methods and typical guest count.
- Measure the site, door swings, paths, and setbacks.
- Observe sun and prevailing wind at cooking time.
- Map hot, cold, wet, and dry zones.
- Choose exact appliances before fabrication.
- Protect uninterrupted prep and landing space.
- Separate guest traffic from the cooking area.
- Confirm outdoor ratings and coastal suitability.
- Coordinate gas, electrical, water, and drainage.
- Resolve patio-cover clearances and ventilation.
- Check jurisdiction, overlays, HOA, and permits.
- Detail drainage, foundations, and service access.
- Obtain an itemized construction proposal.
- Collect warranties, manuals, and permit closeout records.
Turn the Right Idea Into a Buildable Plan
An outdoor kitchen succeeds when appearance, workflow, and construction are planned together. First Choice Home Builders can evaluate your San Diego property, develop a practical layout, and coordinate the details from utility routing through finishes.
Frequently Asked Questions
What is the best layout for an outdoor kitchen?
For a small patio, a straight-line grill station is often most efficient. An L shape works well for cooking and entertaining, while a U shape supports more appliances, storage, and multiple cooks. The best layout preserves prep space, safe appliance clearances, and clear guest circulation.
What should every outdoor kitchen include?
At minimum, include a cooking appliance, useful preparation counter, storage or trash management, and safe lighting. A sink, refrigerator, and secondary cooking appliances are optional and should reflect actual use rather than a standard package.
How close should an outdoor kitchen be to the house?
It should be convenient to the indoor kitchen but not positioned where smoke, heat, or required clearances conflict with walls, doors, windows, or eaves. Utility routes, wind, and fire safety may make a slightly more distant location preferable.
Can a grill go under a covered patio?
Only when the exact appliance listing, manufacturer's clearances, overhead construction, ventilation, and local requirements allow it. Some installations require noncombustible protection or a properly designed hood — do not assume any outdoor grill is safe under any cover.
What countertop is best for an outdoor kitchen?
Suitable granite and exterior-rated porcelain or sintered surfaces are common candidates; soapstone and properly designed concrete can also work. The exact product must suit UV, heat, weather, support, and maintenance conditions. Many standard engineered-quartz products are not approved or warranted outdoors.
Are stainless-steel cabinets good near the ocean?
They can be, but stainless products vary. Alloy grade, finish, fabrication, fasteners, drainage, and cleaning affect coastal performance. Type 316 stainless is often considered for more severe chloride exposure, but the full cabinet and appliance system should be specified for the site.
Do I need a sink in my outdoor kitchen?
Not always. A sink is valuable for frequent prep and cleanup, but it adds water, drainage, permits, maintenance, and cabinet space. If the indoor sink is nearby, more prep counter may provide greater value.
Do I need a permit for a BBQ island in San Diego?
It depends on the scope and property. Fixed gas, plumbing, or electrical work generally requires the applicable trade permit, and a permanent island, foundation, attachment, or cover may require building review. Confirm the address, jurisdiction, overlays, and final design with the local permitting authority.
How much does an outdoor kitchen cost in San Diego?
For early 2026 planning, local published estimates suggest roughly $15,000–$30,000 for a compact built-in grill island, $30,000–$60,000 for a fuller entertaining kitchen, and $60,000–$100,000 or more for a premium outdoor room. Actual costs require a site-specific scope and quote.
How do I make a small outdoor kitchen feel complete?
Prioritize one good cooking appliance, uninterrupted counter, closed storage, trash, and task lighting. Use a linear layout and avoid squeezing in a sink or refrigerator that will be used rarely. A movable prep or serving cart can add flexibility.
How can an outdoor kitchen last longer?
Use products explicitly rated for exterior and coastal exposure, follow appliance clearances, provide drainage and ventilation, keep service access, clean salt and grease regularly, and maintain surfaces per written manufacturer instructions.