
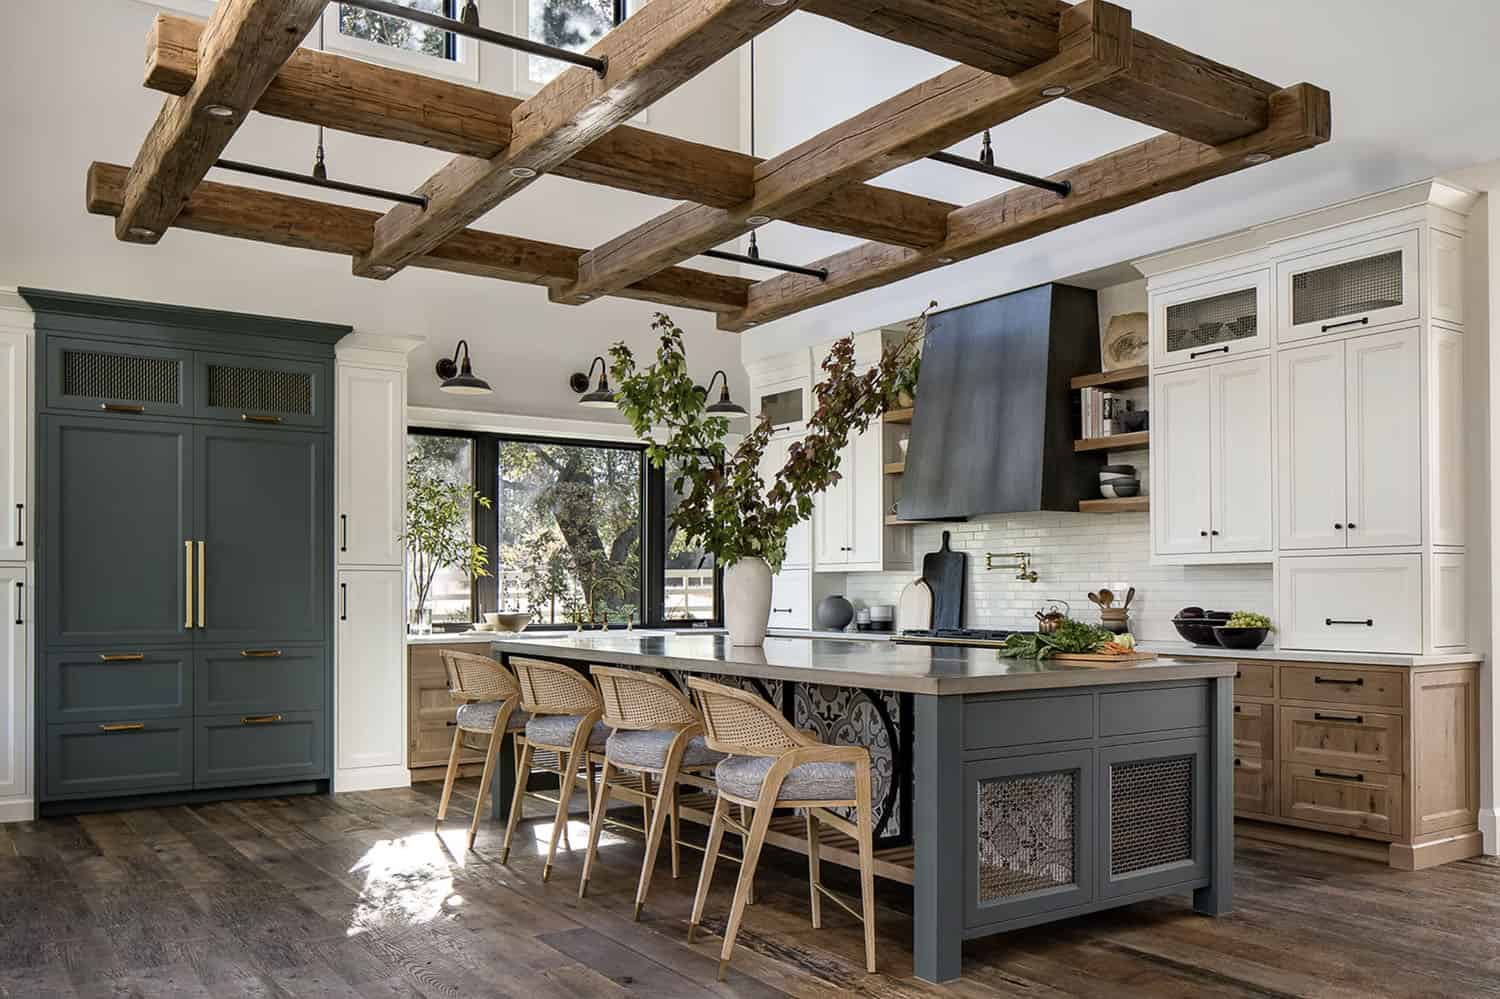
In 2026, a kitchen remodel in San Diego may cost approximately $15,000–$30,000 for a focused cosmetic refresh, $30,000–$65,000 for a full same-layout remodel, and $65,000–$150,000 or more for a custom renovation involving premium materials, layout changes, or structural work.
Cabinet painting or refacing, hardware, selected countertops or backsplash, fixtures, and limited finish updates — when the layout already works.
New stock or semi-custom cabinets, countertops, flooring, backsplash, lighting, fixtures, and standard appliances without major structural changes.
Custom cabinetry, premium appliances and surfaces, utility relocation, island construction, wall changes, engineering, or extensive system upgrades.
Those are planning ranges — not universal averages or quotes. Two kitchens with the same floor area can have very different costs. Keeping plumbing and appliances in place, refacing sound cabinet boxes, and choosing readily available finishes can control the budget. Removing walls, relocating utilities, adding a large island, ordering custom cabinetry, or upgrading an electrical panel can quickly move a project into a higher tier. The best way to estimate a San Diego kitchen remodel is to define the complete scope first, then price labor, materials, permits, and contingencies against that scope.
San Diego Kitchen Remodel Costs at a Glance
| Project level | 2026 planning range | Typical scope |
|---|---|---|
| Focused cosmetic refresh | $15,000–$30,000 | Cabinet painting or refacing, hardware, selected countertops or backsplash, fixtures, and limited finish updates |
| Full same-layout remodel | $30,000–$65,000 | New stock or semi-custom cabinets, countertops, flooring, backsplash, lighting, fixtures, and standard appliances without major structural changes |
| Custom / layout-changing | $65,000–$150,000+ | Custom cabinetry, premium appliances and surfaces, utility relocation, island construction, wall changes, engineering, or extensive system upgrades |
The low end assumes a controlled scope, a functional existing layout, and standard products. The high end may include a larger kitchen, premium millwork, professional-grade appliances, complex stone fabrication, structural engineering, or substantial electrical and plumbing work.
What Is Usually Included — and Excluded?
The phrase "kitchen remodel cost" has no standard definition. Before comparing a published range or contractor proposal, check what the number covers.
| Cost category | Often included in a full-remodel proposal | May be separate or allowance-based |
|---|---|---|
| Planning | Site measurements, basic project coordination | Interior design, engineering, architectural drawings, HOA packages |
| Demolition | Cabinet, countertop, and finish removal; ordinary disposal | Hazardous-material testing/abatement, extensive concealed-damage repair |
| Cabinetry | Boxes, doors, standard hardware, installation | Specialty organizers, decorative panels, custom finishes, extensive millwork |
| Countertops | Templating, fabrication, standard installation | Premium slabs, waterfall panels, unusual edges, full-height slab backsplash |
| Appliances | Sometimes an allowance or installation only | Appliance purchase, delivery, haul-away, utility conversions |
| Trade work | Defined electrical, plumbing, gas, ventilation scope | Service upgrades, utility relocation, corrections to undocumented prior work |
| Finishes | Listed flooring, backsplash, paint, trim | Work extending into adjoining rooms, repairs outside stated limits |
| Permits | Sometimes preparation and coordination | Government fees, engineering, historical review, added plan-check charges |
Ask the contractor to label every allowance and exclusion. An estimate with a lower total can ultimately cost more if cabinets, appliances, permits, painting, or finish repairs are missing.
What Can You Get at Each Budget Level?
$15,000–$30,000: Focused Kitchen Refresh
This range works best when the layout functions well and the major systems do not need to move. The goal is to improve appearance and selected features without rebuilding the room — painting, refinishing, or refacing sound cabinet boxes; replacing doors, drawer fronts, and hardware; an entry-level countertop or backsplash; a new sink, faucet, or disposal; selected light fixtures; wall and trim paint; one or two appliances; and limited flooring work. It is difficult to include new cabinets, a full appliance package, new flooring, extensive trade work, and premium finishes all within this tier at once.
$30,000–$65,000: Full Same-Layout Remodel
This is a common band for a small or medium San Diego kitchen when the major plumbing, gas, and appliance locations stay substantially the same. The scope may include complete demolition and disposal; stock or semi-custom cabinetry; quartz or comparable countertops; tile backsplash; a midrange appliance package; sink, faucet, and disposal; flooring; recessed, pendant, or under-cabinet lighting; code-related electrical updates; painting and trim; and permit coordination when required. Larger kitchens, extensive cabinet runs, and higher-cost appliances can exceed this range even without moving walls.
$65,000–$150,000+: Custom Transformation
Custom projects change how the kitchen functions, not only how it looks — opening the kitchen to adjoining rooms, relocating work zones, adding specialty storage, or creating a substantial island. Common features include fully custom or premium semi-custom cabinetry, layout reconfiguration, wall changes, structural plans and engineering, relocated plumbing/gas/electrical, upgraded electrical service, premium stone or porcelain surfaces, professional-grade appliances, custom ventilation, and specialty lighting. A detailed design and product schedule are necessary before a meaningful fixed scope can be produced. Compare cabinet levels with our custom kitchen cabinet options.
Kitchen Remodel Cost by Size
Square footage is useful for initial planning, but it is less predictive than cabinet quantity, layout, and scope. A compact kitchen with custom cabinets and relocated utilities can cost more than a larger same-layout kitchen with stock products.
| Approximate size | Typical 2026 planning range | Common scope |
|---|---|---|
| Small: ~70–120 sq. ft. | $15,000–$60,000+ | Cosmetic update through a complete small-kitchen remodel |
| Medium: ~120–200 sq. ft. | $30,000–$100,000+ | Full cabinet replacement, upgraded finishes, possible island or utility changes |
| Large: ~200–300+ sq. ft. | $50,000–$150,000+ | More cabinetry and surfaces, larger appliance packages, custom features, open-plan work |
Do not multiply floor area by a generic per-square-foot rate and treat the result as a bid. Kitchens concentrate expensive cabinetry, fixtures, appliances, and licensed trade work into a relatively small area. For compact layouts, see our small kitchen remodeling service and our small kitchen design ideas.
Kitchen Remodel Cost Breakdown by Component
These are broad 2026 planning allowances for small and medium San Diego kitchens. They should not be added together as a substitute for an estimate, because contractor bids group labor, materials, management, and trade work differently.
Cabinets $8,000–$40,000+
Cabinetry is frequently the largest material category. Cost depends on linear feet, cabinet construction, door style, finish, interior accessories, installation complexity, and whether the project uses stock, semi-custom, or fully custom units. Refacing can be economical when the boxes are solid, square, and compatible with the new design — and less valuable when the layout is inefficient or the boxes are damaged.
Countertops $3,000–$15,000+
Pricing depends on material, total square footage, slab yield, thickness, edge profile, sink cutouts, backsplash treatment, and fabrication complexity. Quartz is widely selected for consistent appearance and low maintenance; granite, quartzite, and porcelain move the price up or down by product and fabrication needs. Our countertop installation service covers templating through install.
Appliances $3,000–$30,000+
A standard refrigerator, range, dishwasher, and microwave package costs far less than built-in refrigeration, double ovens, an induction cooktop, or professional-grade equipment. Appliances also affect cabinet dimensions, ventilation, electrical load, and gas or plumbing requirements, so select models before final drawings are approved.
Flooring $2,000–$10,000
Driven by material, room size, demolition, subfloor condition, and how far the new floor extends into adjoining spaces. Luxury vinyl plank, porcelain tile, and hardwood each have different preparation and installation requirements.
Backsplash & Tile $1,000–$7,000+
Simple ceramic tile with a standard layout is typically more economical than handmade tile, intricate patterns, slab backsplashes, or installation around many outlets and architectural details.
Lighting & Electrical $2,000–$15,000+
Covers new recessed lights, pendants, under-cabinet lighting, switching, receptacles, and required kitchen circuits. Panel or service upgrades add considerably more, and older San Diego homes may need extra work to support induction cooking or modern appliance loads.
Plumbing & Gas $1,500–$10,000+
Replacing a sink and faucet in place is different from moving the sink to an island, adding a pot filler, or relocating gas equipment. Slab foundations, venting, and access conditions can make utility relocation more complex.
Demolition & Disposal $1,500–$6,000+
Cost depends on what must be removed, property access, debris volume, and whether potentially hazardous materials require specialized handling. Condo rules, elevator protection, and limited staging also affect labor.
San Diego Kitchen Remodel Permit Costs in 2026
Permit cost depends on what the remodel changes. Some surface work may be exempt, while plumbing, electrical, gas, mechanical, or structural work can require approvals and inspections. The City of San Diego allows certain qualifying residential kitchen and bathroom remodels to use its No-Plan Building Permit route when there are no changes to structural elements, wall framing, or exterior walls and no added plumbing fixtures.
The City's mechanical, electrical, and plumbing/gas fee schedule revised January 12, 2026 lists $411.02 per dwelling unit for a qualifying kitchen/bathroom remodel with no structural, wall-framing, exterior-wall, or added-plumbing-fixture changes. This is not a universal total permit quote — additional permits, plan review, structural work, fire or historical review, and other project-specific requirements can add fees. Permit fees are also not the same as permit-related project cost: drawings, engineering, application prep, corrections, inspections, and coordination add professional time beyond the government fee.
Properties outside City of San Diego boundaries follow the rules and fee schedules of the responsible city or the County of San Diego. Verify the jurisdiction using the project address before using any permit allowance in the budget.
The Decisions That Increase Kitchen Remodeling Costs Most
Moving the sink, range, refrigerator, or walls increases design work, demolition, rough trades, inspections, and finish repairs. If the current layout works, retaining it is one of the most effective budget controls.
New cabinets improve layout and storage but affect countertops, backsplash, plumbing connections, trim, and sometimes flooring. Refacing costs less only when the existing boxes and configuration are worth preserving.
An island adds cabinets, countertop area, finish panels, hardware, and installation — and a sink, dishwasher, cooktop, or receptacles add utility and permit considerations. See our custom kitchen island guide.
Wall removal may require investigation, engineering, plans, structural framing, utility relocation, and repairs across adjoining ceilings and floors. Do not assume a wall is non-load-bearing from appearance alone.
Custom millwork, specialty tile, book-matched stone, and imported fixtures increase both purchase price and lead time. Damage or shortage is harder to resolve when replacements are not locally stocked.
An open kitchen often affects the dining room, living area, flooring transitions, paint, and lighting. Put these connected improvements in the original scope rather than as late change orders.
How Long Does a Kitchen Remodel Take in San Diego?
A complete kitchen remodel commonly requires about four to twelve weeks of on-site construction after design, product selection, and required approvals are complete. A focused refresh may be faster; structural or custom work can take longer.
| Phase | Typical planning allowance | What can affect it |
|---|---|---|
| Design & scope development | 2–6+ weeks | Number of revisions, cabinet planning, selection decisions |
| Product ordering & preconstruction | 4–12+ weeks | Custom cabinetry, appliances, imported materials, HOA approval |
| Permitting | Varies by route/jurisdiction | Structural review, corrections, historic status, agency workload |
| On-site construction | 4–12+ weeks | Scope, inspections, concealed conditions, product readiness |
The phases can overlap, so they should not always be added together. Build the schedule backward from cabinet delivery and other critical products, and do not begin demolition merely because a cabinet order has been placed — verify production status, dimensions, and dependent fixtures first.
Hidden Costs to Include in the Budget
Concealed Damage
Demolition can reveal water-damaged subflooring, leaking plumbing, damaged framing, improper wiring, or previous unpermitted work. Set aside a contingency before construction rather than spending every available dollar on visible finishes.
Older-Home Safety Requirements
For paid renovation that disturbs painted surfaces in most pre-1978 housing, the EPA's Renovation, Repair and Painting Rule generally requires a certified firm and lead-safe practices. Testing can determine whether affected components are lead-free; otherwise the regulated work must be handled accordingly. Asbestos concerns depend on the materials and scope and should be assessed by qualified professionals when suspected.
Temporary Kitchen, HOA and Delivery Costs
Plan for a temporary food-prep area, extra dining or delivery expenses, and appliance storage — the kitchen may be unusable for several weeks. Condos and planned communities may require architectural approval, insurance proof, deposits, restricted work hours, elevator reservations, and common-area protection, which affect both price and schedule. Finally, verify whether the contractor's price includes product delivery, receiving, inspection, storage, and replacement coordination.
A 10%–15% contingency is a practical starting point for many remodels; older homes, known moisture problems, structural changes, or incomplete documentation may justify more. Contingency is not an allowance for unplanned upgrades — keep it separate from optional design choices so it stays available for concealed conditions or necessary corrections.
How to Save Money Without Creating Expensive Problems
- Keep major utilities in place. Avoid moving plumbing, gas, and high-load electrical unless the functional improvement justifies it.
- Finalize the design before ordering. Late cabinet or appliance changes affect multiple dimensions and trades.
- Use semi-custom cabinets strategically. Reserve custom fabrication for unusual dimensions or features that materially improve storage.
- Choose one focal feature. A distinctive island, backsplash, or lighting scheme creates impact without making every surface premium.
- Compare detailed scopes. The lowest total may omit demolition, permits, electrical, paint, cleanup, or finish materials.
- Order critical products before demolition. Confirm cabinets, appliances, valves, and tile before removing a working kitchen.
- Avoid changing scope during construction. Change orders add price and disrupt the trade sequence.
- Do not skip required permits. Unpermitted work can create safety, inspection, insurance, and resale complications.
How to Compare Kitchen Remodeling Estimates
Ask each contractor to price the same written scope and identify demolition and disposal; design and drawings; cabinet manufacturer, construction, and finish; countertop material and fabrication assumptions; appliance responsibility; plumbing, electrical, gas, and ventilation work; flooring, backsplash, paint, and trim; permit preparation, fees, and inspections; site protection and cleanup; allowances and exclusions; project-management responsibility; schedule, payment milestones, and change-order procedure; and warranty terms.
A low bid may be legitimate, but it needs a scope-based explanation. California homeowners can verify a contractor through the CSLB license-check service. For a home-improvement contract, CSLB states the down payment generally cannot exceed $1,000 or 10% of the contract price, whichever is less; contracts over $500 and their changes must be in writing. Planning the budget? Review kitchen remodeling financing options.
Scope drives the budget. Our Carroll Canyon kitchen remodel included demolition, layout redesign, custom cabinetry, quartz countertops, plumbing and electrical updates, backsplash, flooring, and lighting. The Avenida Maria project in Rancho Peñasquitos used Calacatta quartz, custom white Shaker cabinets, luxury vinyl plank flooring, subway tile, LED lighting, and a stainless-steel appliance package. The Rue Chamberry project in Scripps Ranch transformed a dark, confined kitchen through design, permitting, demolition, cabinetry, countertops, and flooring — showing why a useful estimate needs the layout, cabinet plan, and product level, not only square footage.
Get a Scope-Specific Kitchen Remodel Estimate
Online guides set expectations, but your final price depends on existing conditions, the cabinet plan, product selections, and exact construction scope. Explore our kitchen remodeling services in San Diego, or get an estimate based on your kitchen and priorities.
Frequently Asked Questions
What is the average kitchen remodeling cost in San Diego in 2026?
Rather than one reliable average, use a scope-based planning range: a focused refresh about $15,000–$30,000, a full same-layout remodel about $30,000–$65,000, and a custom or layout-changing renovation about $65,000–$150,000 or more. Kitchen size, cabinets, appliances, utility relocation, and structural work determine the final price.
How much does a kitchen remodel cost per square foot in San Diego?
Cost-per-square-foot figures can be misleading because cabinets, appliances, and trade work are not distributed evenly by floor area. Use square footage only as an early comparison tool; build the real budget from cabinet quantity, products, demolition, utilities, permits, and structural scope.
Can I remodel a San Diego kitchen for $20,000?
Possibly, if the project is a controlled cosmetic refresh — keeping the layout and cabinet boxes, limiting appliance replacement, and choosing standard finishes. A full gut remodel with all-new cabinets, appliances, flooring, countertops, and trade work is unlikely to fit comfortably within $20,000.
What is the most expensive part of a kitchen remodel?
Cabinetry is frequently the largest material category. In custom projects, appliances, structural changes, and extensive plumbing or electrical work can rival or exceed the cabinet cost.
Does a kitchen remodel require a permit in San Diego?
It depends on the work. Cosmetic finish changes may be exempt, while electrical, plumbing, gas, mechanical, structural, and wall changes may require permits and inspections. Some qualifying residential remodels can use San Diego's No-Plan Building Permit route. Confirm the requirements for the exact address and scope before construction.
Are kitchen appliances included in a remodeling estimate?
Not always. Some bids include an appliance allowance, some include installation only, and others exclude appliances entirely. The estimate should state the models or allowance, delivery, installation, required connections, and responsibility for damage or delays.
How long does a kitchen remodel take in San Diego?
Many full kitchen remodels require about four to twelve weeks of on-site construction. Custom cabinets, structural work, utility changes, permits, and long-lead products add time before or during construction.
How can I prevent kitchen remodel cost overruns?
Finalize the design, select products early, compare identical written scopes, confirm permit responsibility, verify critical deliveries before demolition, and maintain a 10%–15% contingency. Avoiding late scope changes is one of the strongest cost controls.
How much should I pay a kitchen remodeling contractor upfront in California?
For most California home-improvement contracts, CSLB says the down payment cannot exceed $1,000 or 10% of the contract price, whichever is less. Progress payments should be tied to the value of work completed or materials delivered, and the written contract should show the payment schedule.