
What Should Your Island Do?
Most homeowners want an island that solves more than one problem at once. Start with the jobs yours needs to handle, and the layout, size and features follow from there.
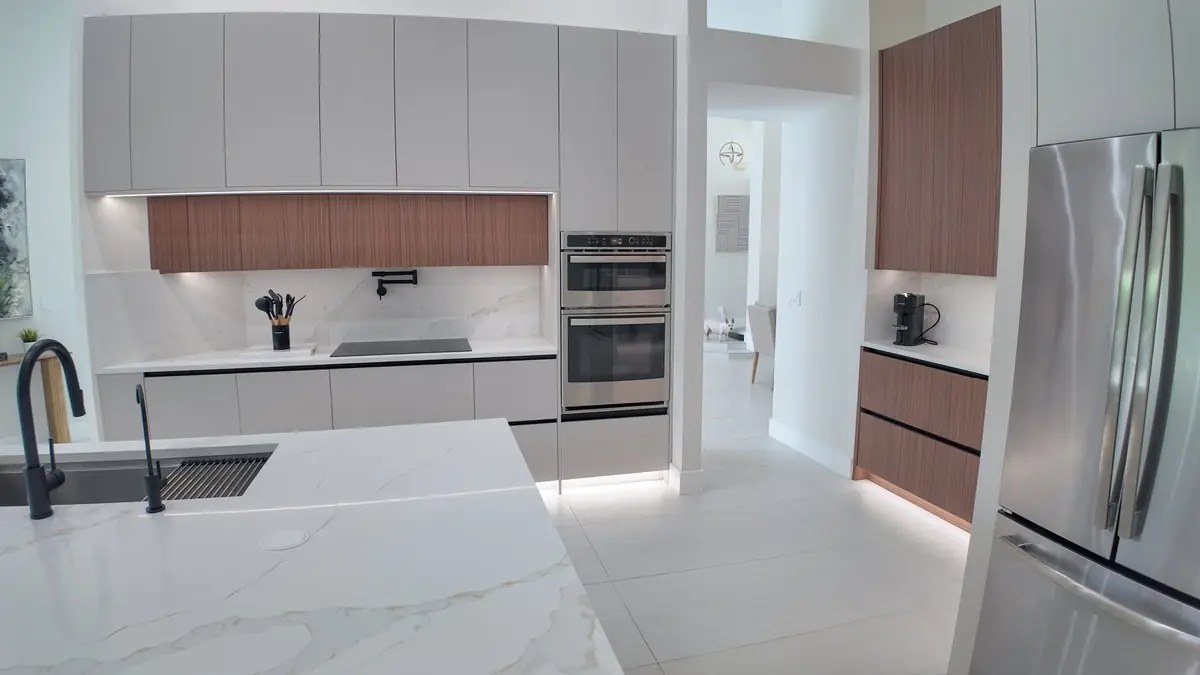
More Room to Prepare Meals
A wide, uncluttered work surface with the sink close by turns meal prep from a bottleneck into the easiest station in the kitchen.
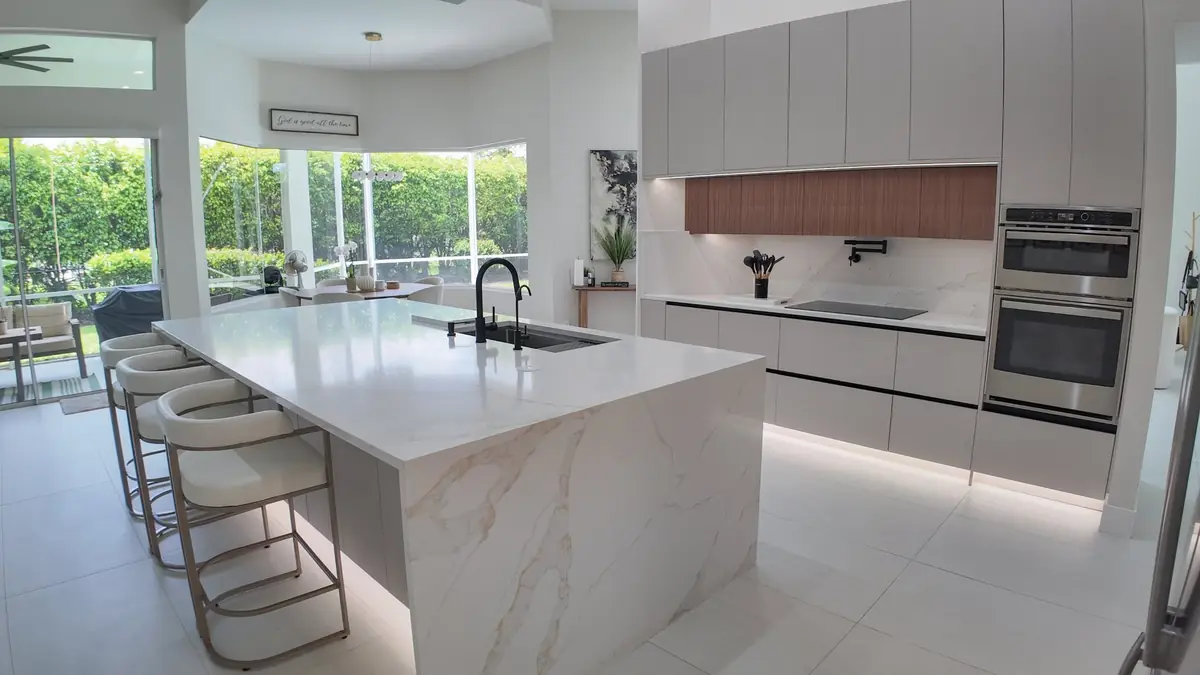
Seating That Fits the Room
Breakfast seats, homework spots or room for guests while you cook. We plan the overhang and legroom so stools tuck in and people sit comfortably.
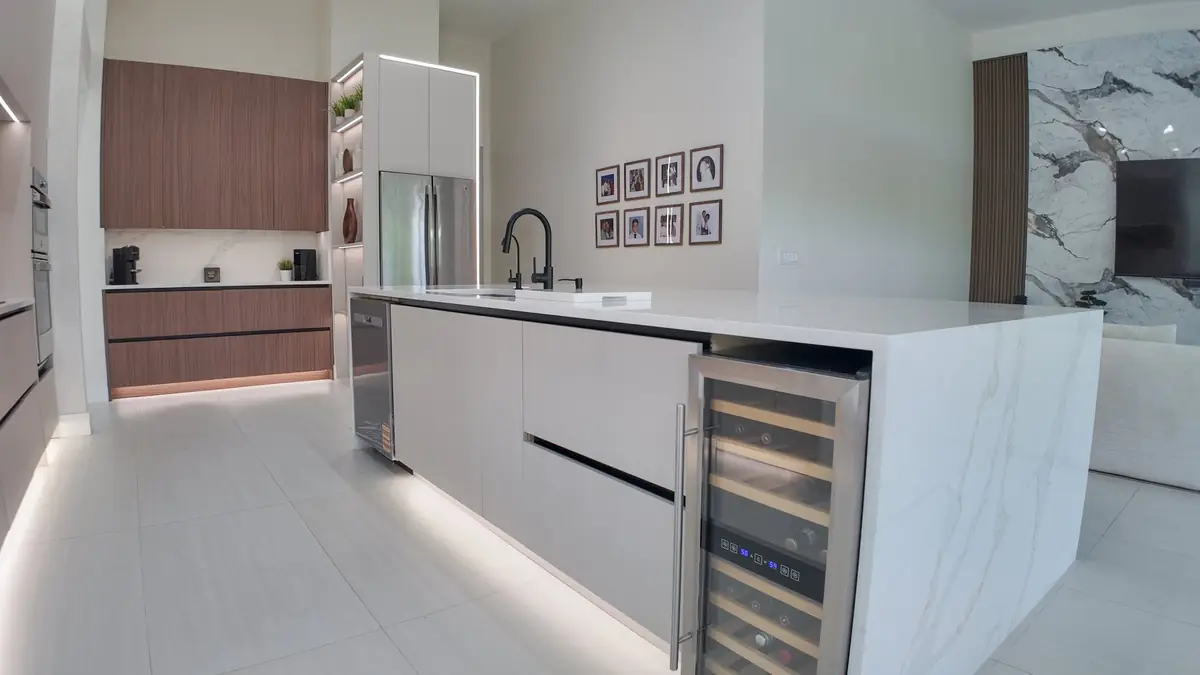
Storage Chosen for Your Cookware
Deep drawers for pots, dividers for trays, and built-ins like a wine fridge keep the things you reach for daily inside the island, not across the room.
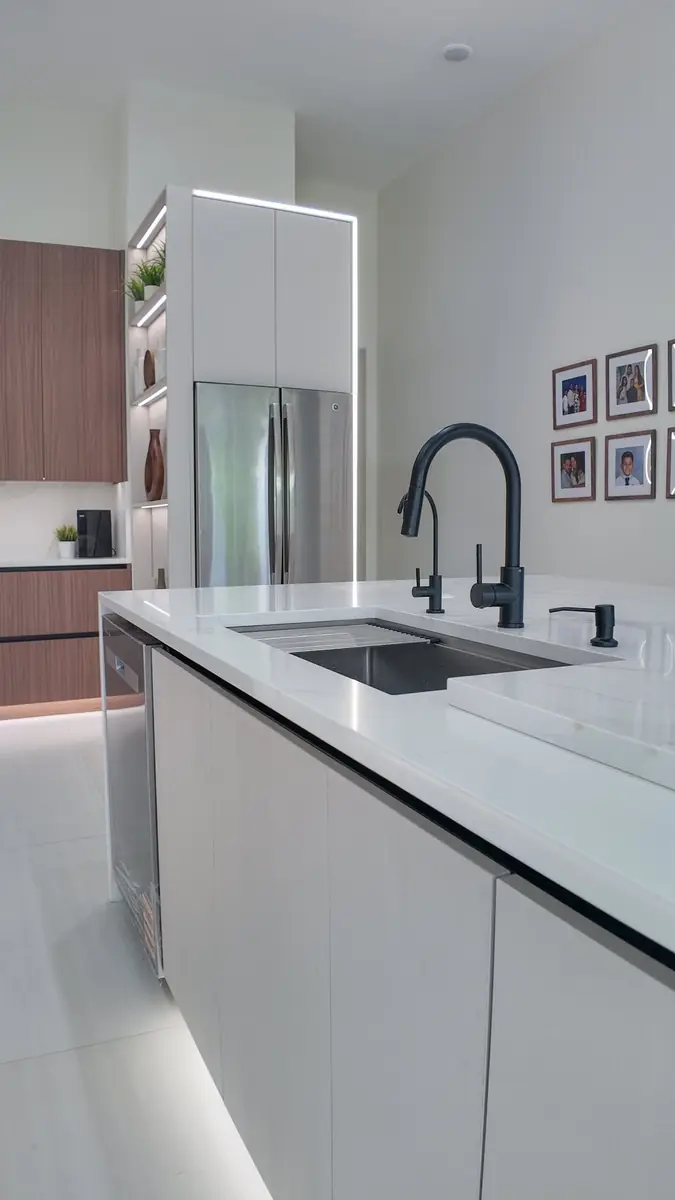
Space for a Sink or Appliance
A prep sink, main sink, dishwasher or cooktop can all live in the island when plumbing, venting and clearances are planned from the start.
Plan the Island With the Whole Kitchen
An island is never just a box in the middle of the room. Its size and position decide how you move between the sink, stove and refrigerator, how the dishwasher door swings, and whether two people can cook at the same time without getting in each other's way.
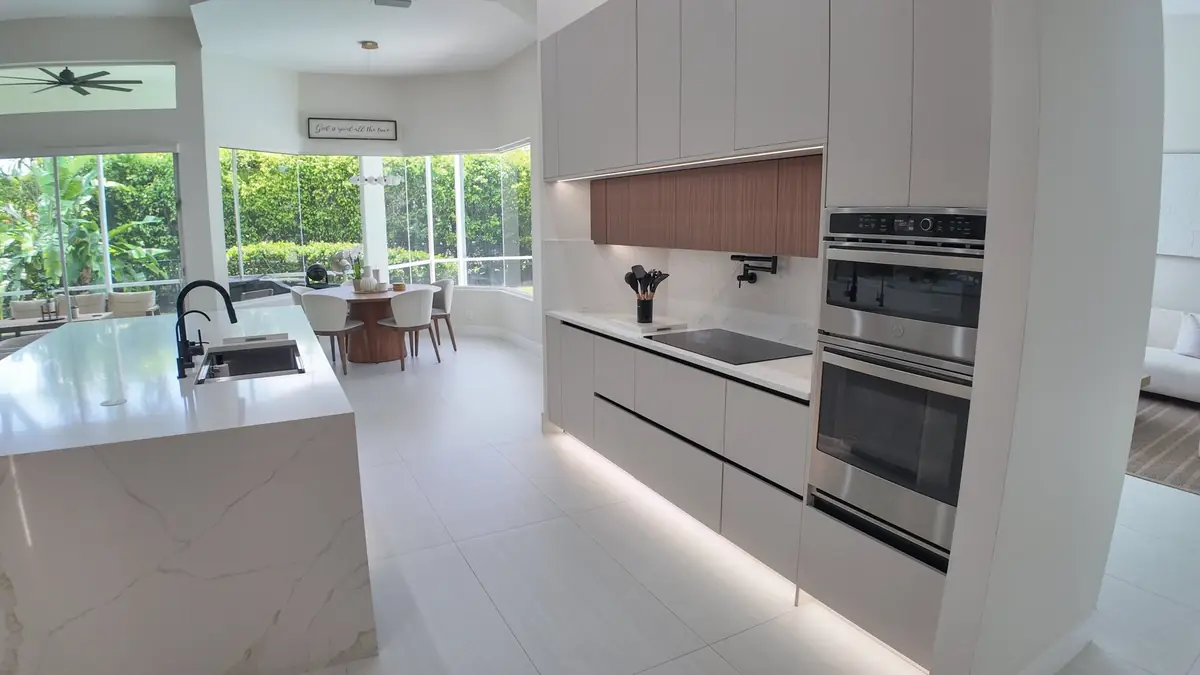
That is why we design the island together with the whole layout, including walkways, appliance doors, seating and lighting, before anything is ordered. With a 3D rendering and virtual walkthrough, you can stand in the room on screen and check the plan before construction starts.
Size and Clearance: Will It Fit?
The most common island mistake is going too big for the room. A useful rule: if the walkways around the island feel tight on paper, they will feel worse with the dishwasher open and stools pulled out. These are the clearances we plan around:
- 36 in minimum walkway on all sides of the island
- 42 in work aisle between the island and counters where you cook
- 48 in if two people regularly cook at the same time
- 12–15 in knee space under the counter for comfortable seating
- 24 in of width per seat, so stools are not shoulder to shoulder
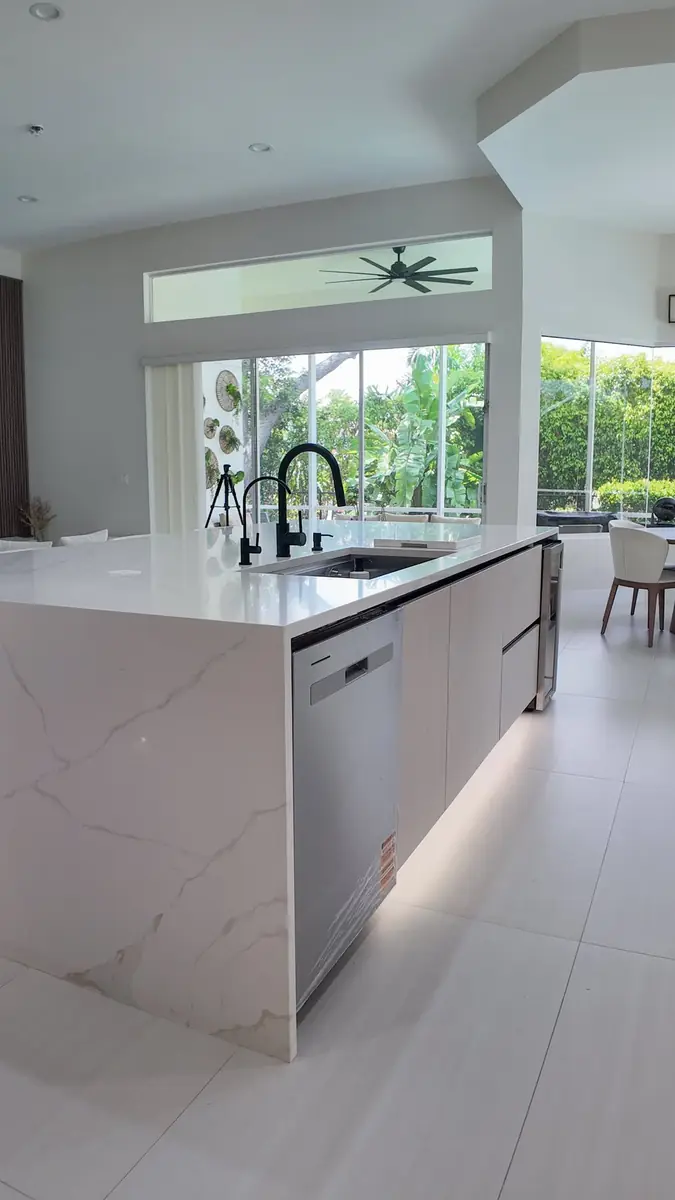
Smaller kitchens can still work. A narrower island, a peninsula, or a movable island can give you most of the benefit without crowding the room, and we will tell you honestly which option your space supports.
Island Shapes That Work
Shape follows the room. A long kitchen suits a different island than a square one, and the right shape keeps traffic moving instead of trapping it.
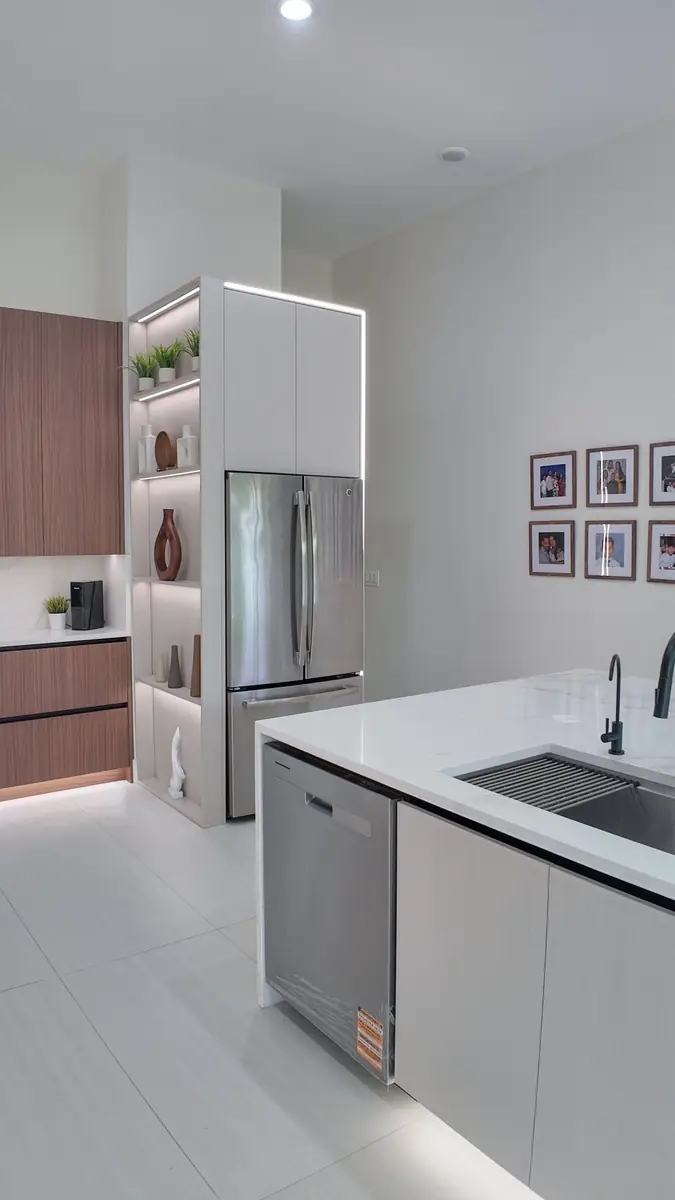
Straight and Rectangular
The most versatile shape. One clean run of counter suits most kitchens, seats along one side, and keeps plumbing and electrical runs simple.
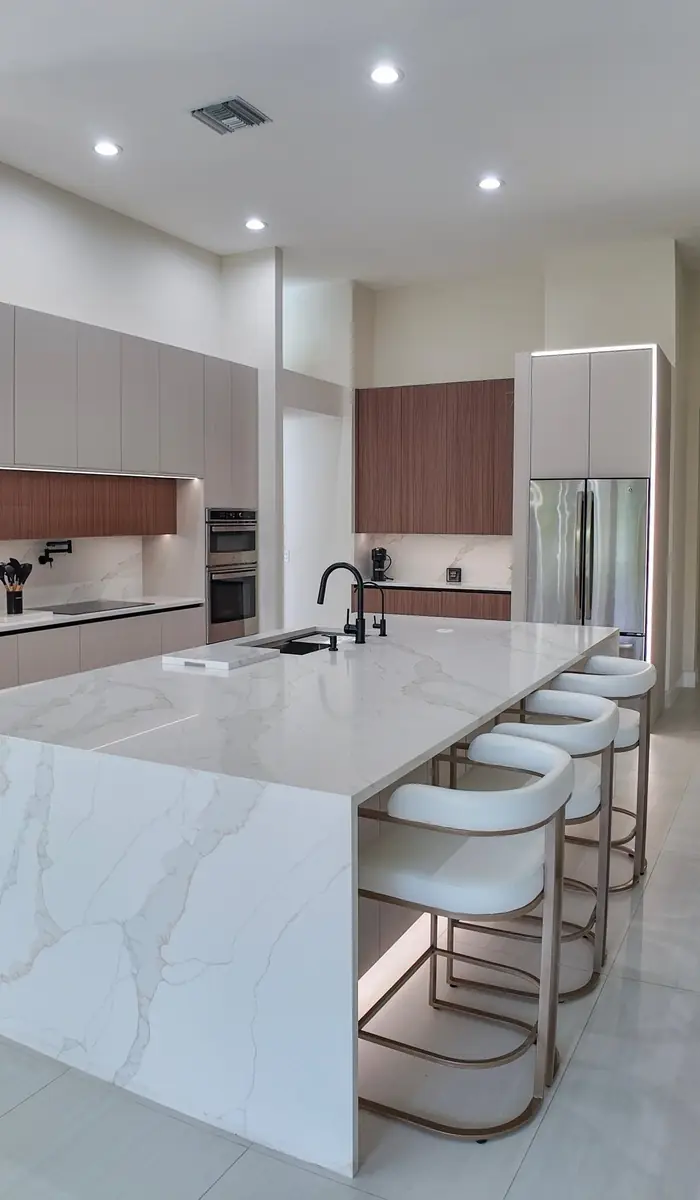
L-Shaped and Two-Tier
An L-shape wraps a corner for larger kitchens and separates prep from seating. A raised tier keeps sitting areas clear of the work zone and hides prep mess from guests.
Materials for the Counter, Cabinets and Details
The island is the most touched surface in the kitchen, so materials have to look right and hold up. These are the choices that shape both.
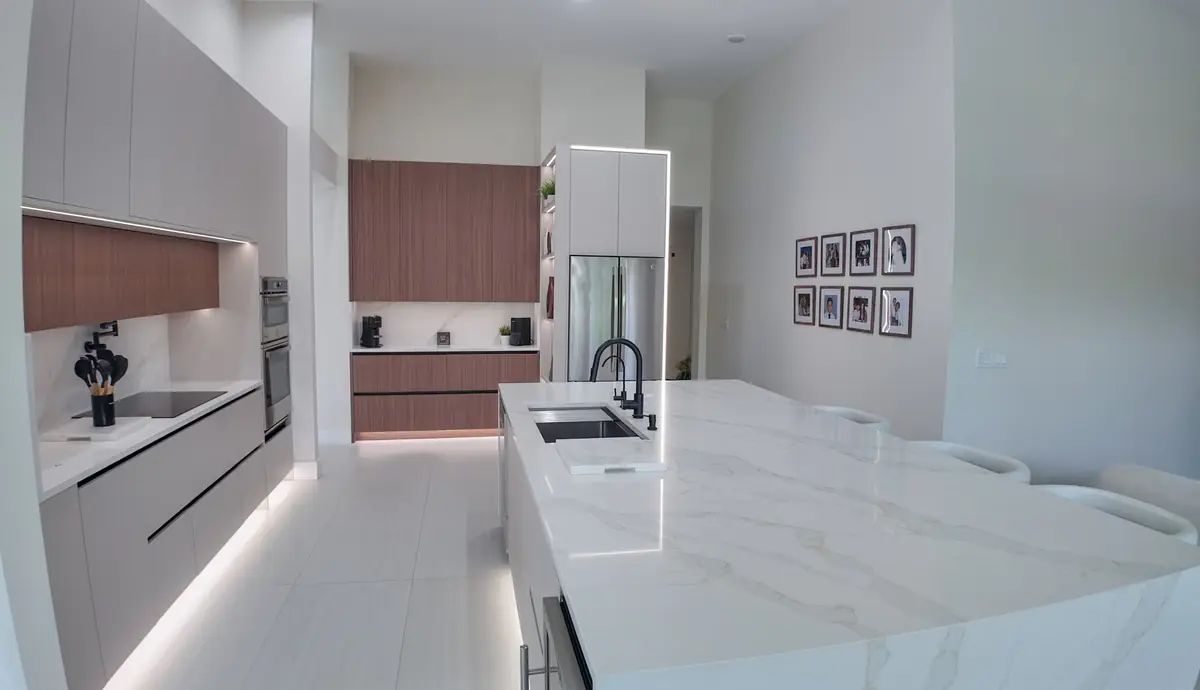
Quartz and Natural Stone
Quartz resists stains and needs no sealing, which makes it the practical favorite. Granite, marble and quartzite bring natural movement and pattern. We help you weigh upkeep against the look you want.
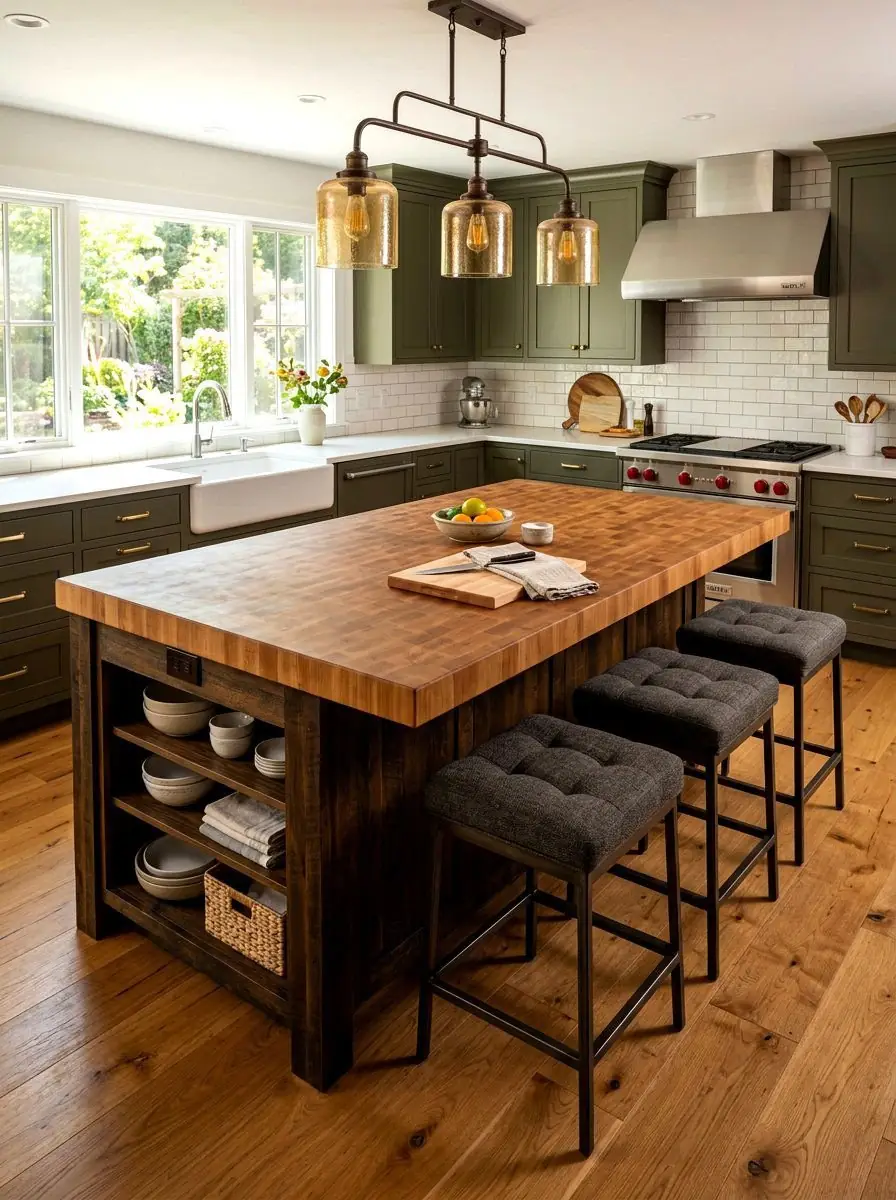 Inspiration photo
Wood and Butcher Block
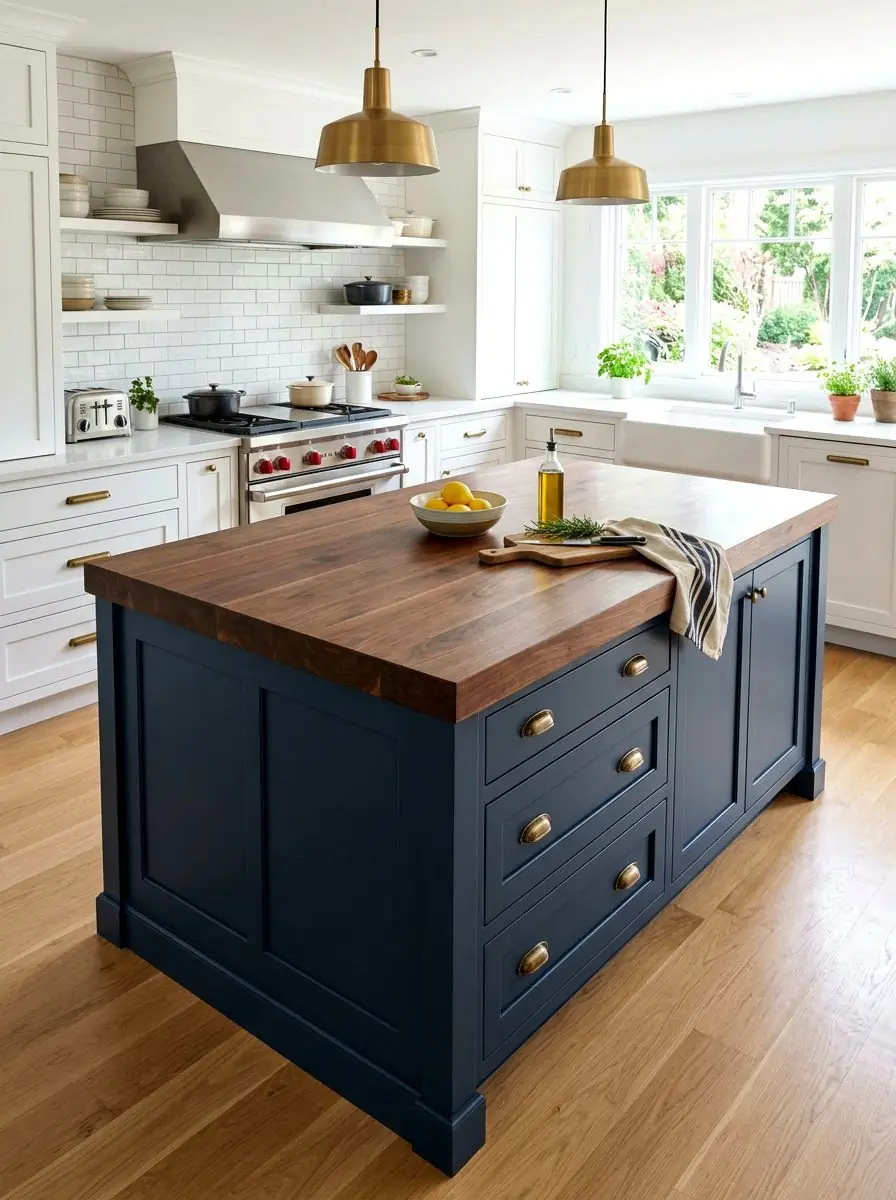
A warm, forgiving work surface that suits chopping and baking, and pairs well with stone on the perimeter counters. It needs periodic oiling, and we will show you what that involves.
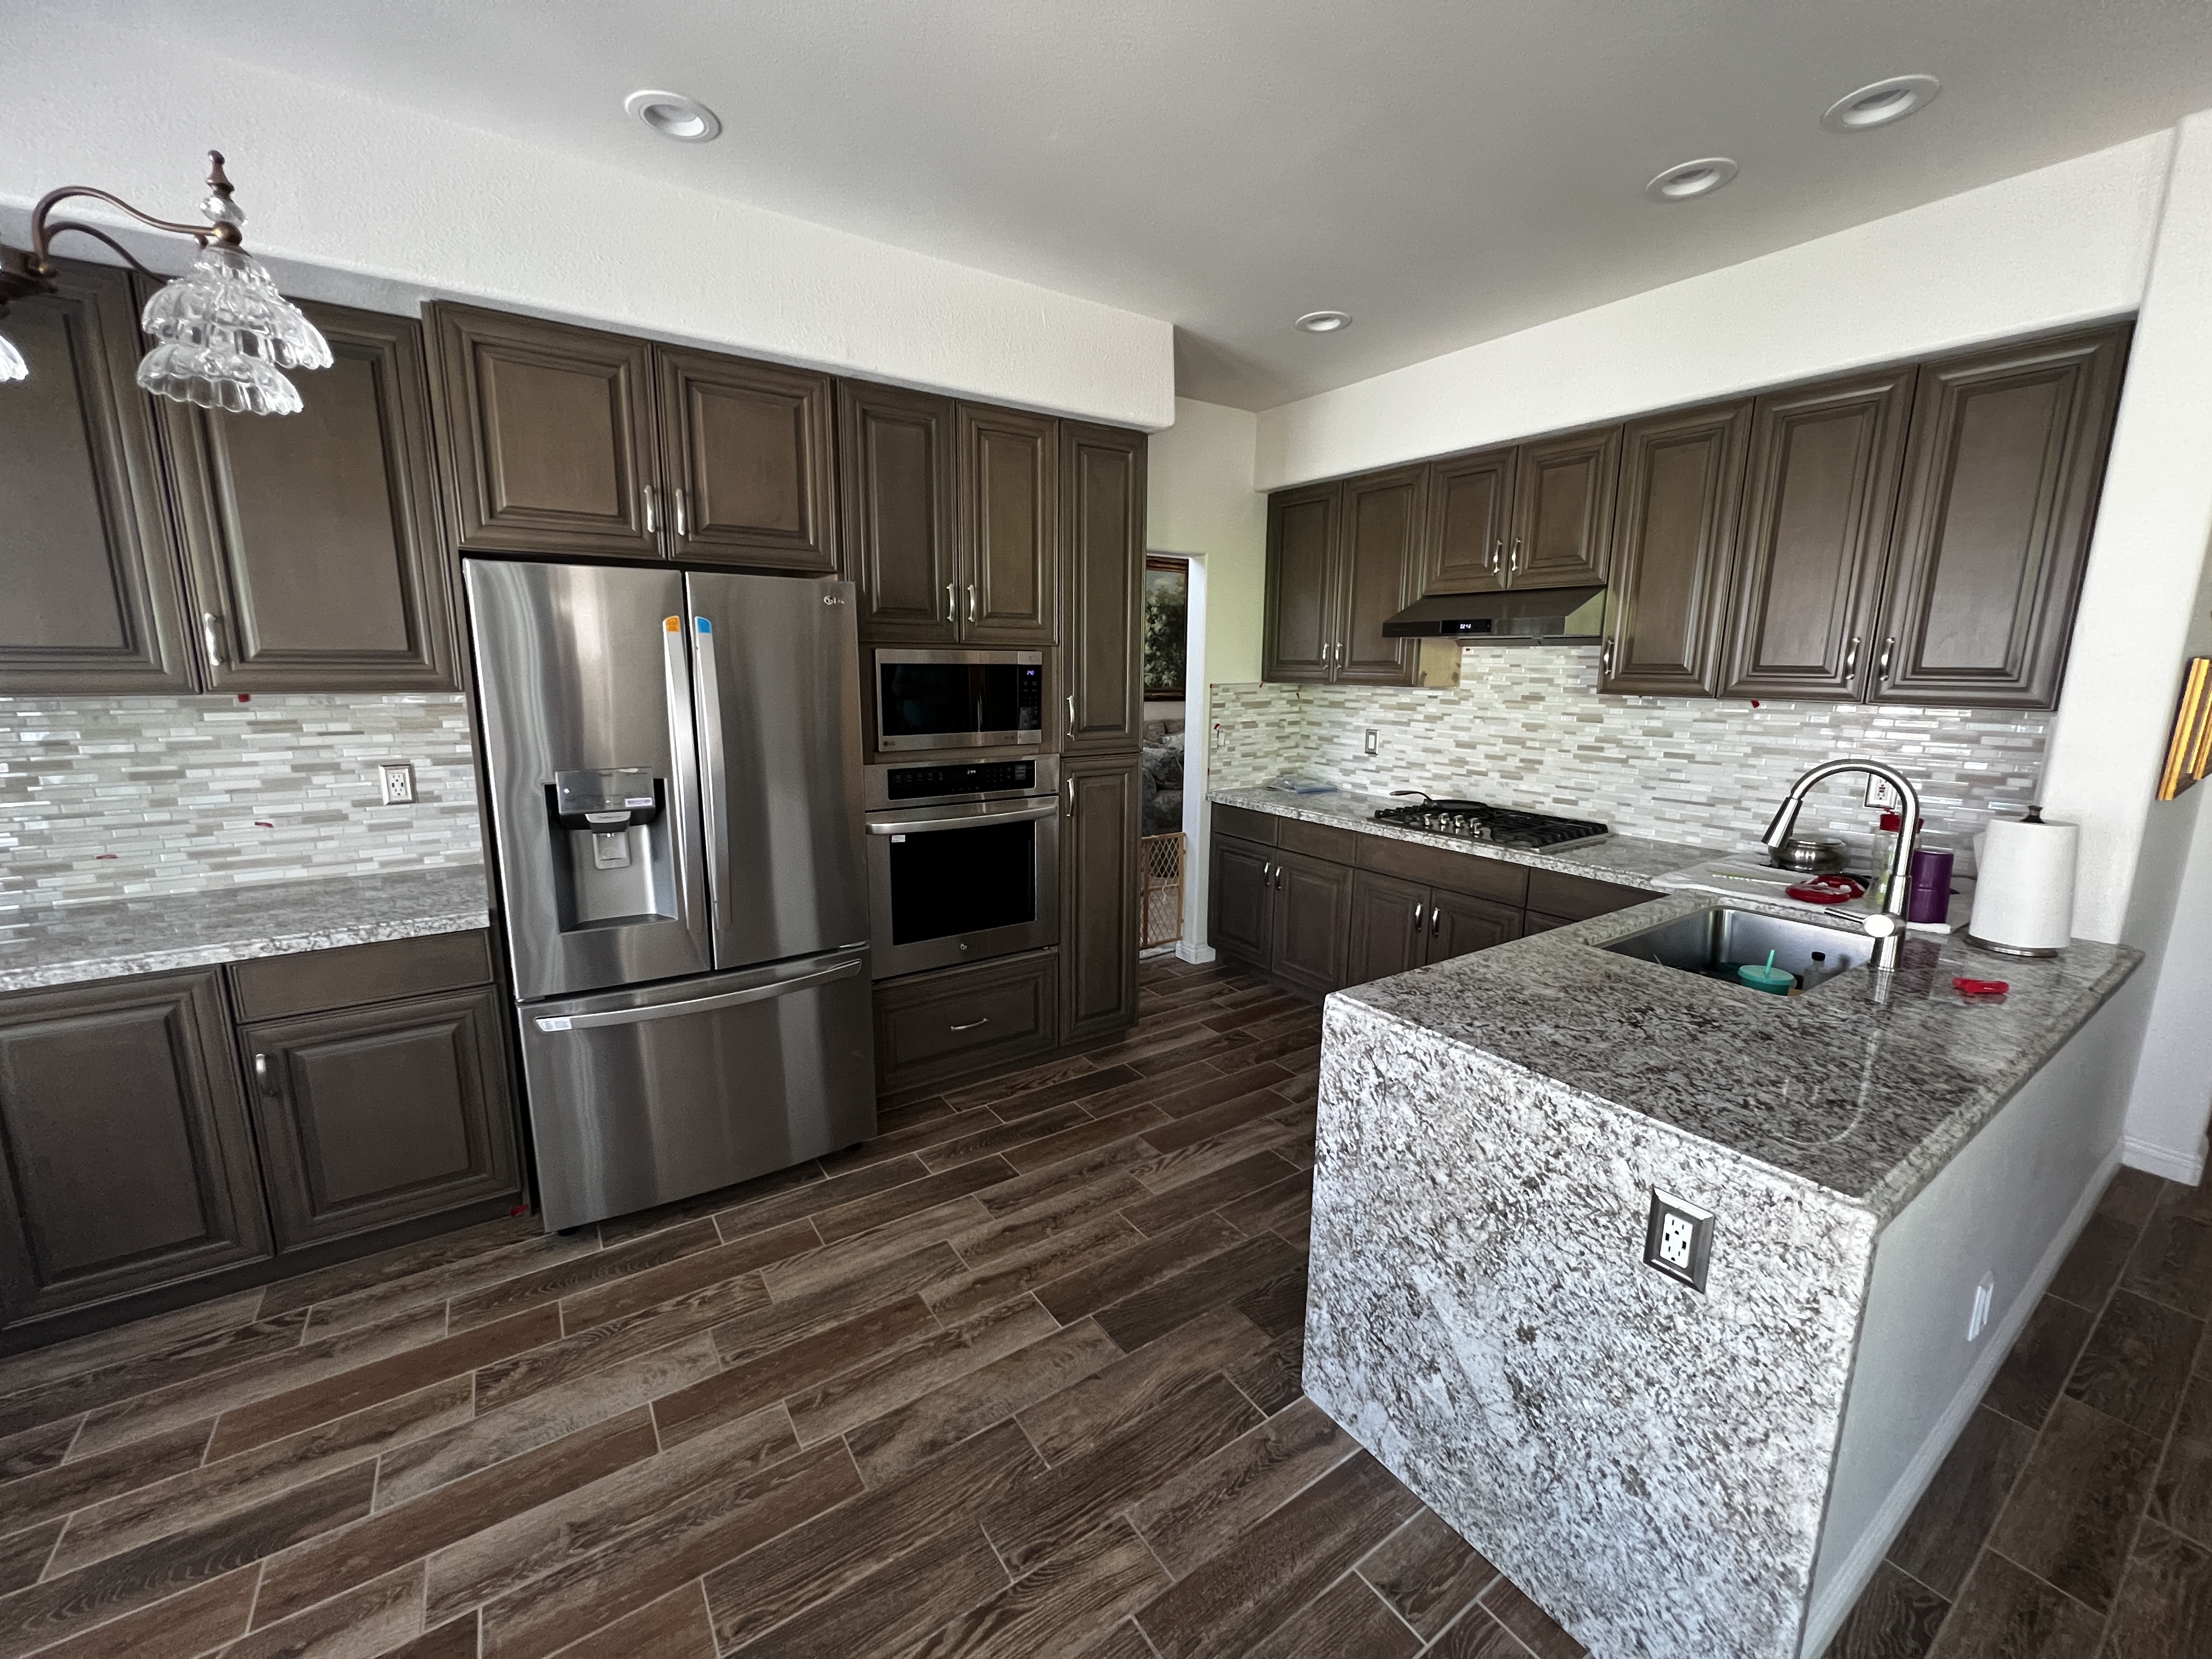
Cabinet Fronts and Hardware
Painted, stained or two-tone, island cabinets can match the perimeter or stand apart from it. Shaker fronts, flat panels and the right pulls set the tone for the whole room.
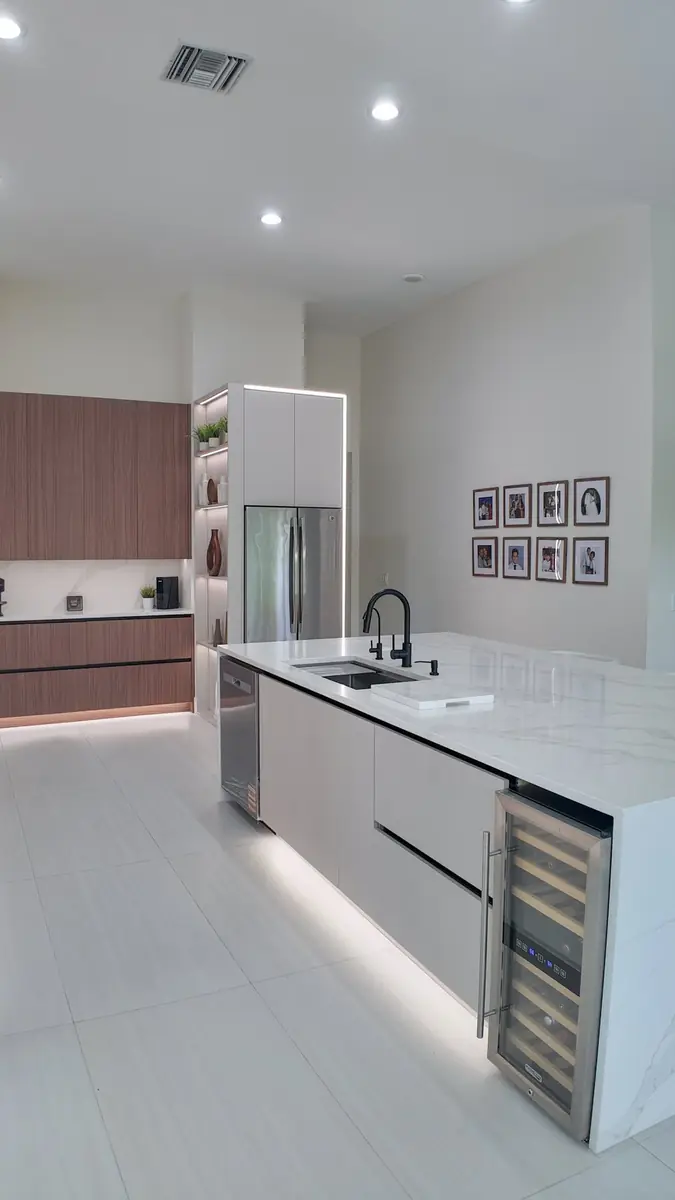
Drawers and Interior Organization
Full-extension drawers beat deep cabinets for daily use. Add tray dividers, spice pull-outs, a trash pull-out and a charging drawer, and the island earns its floor space.
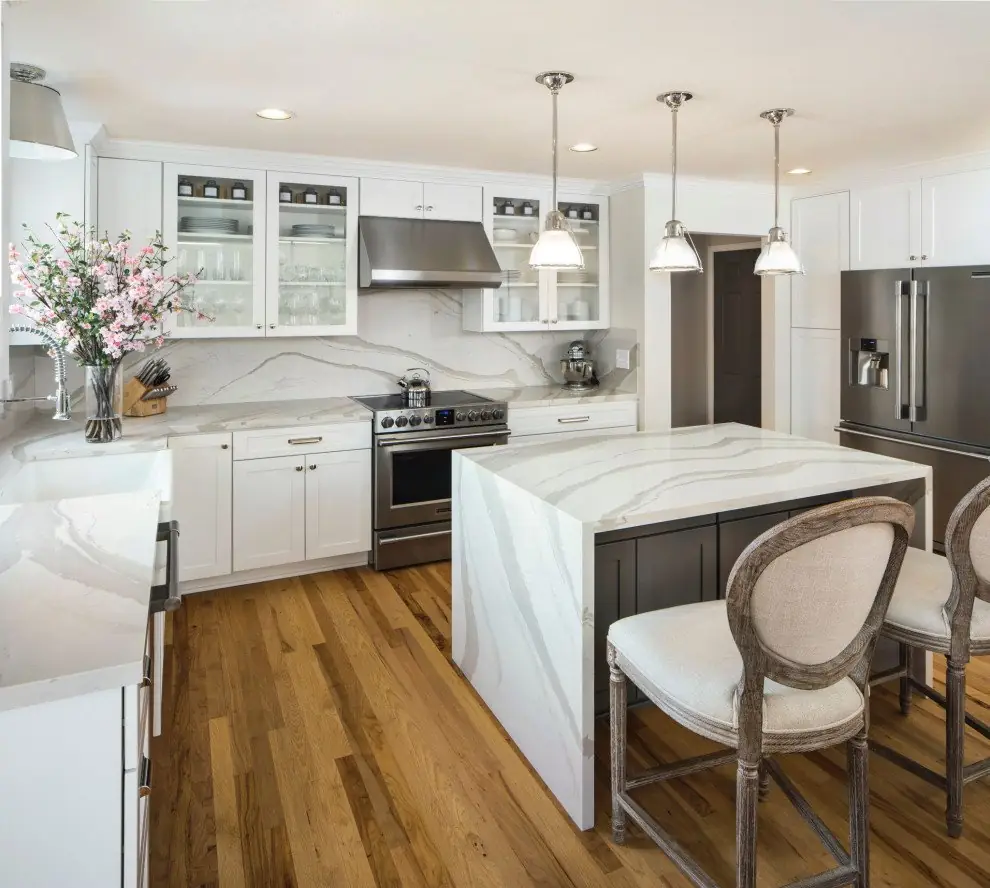
Waterfall Edges
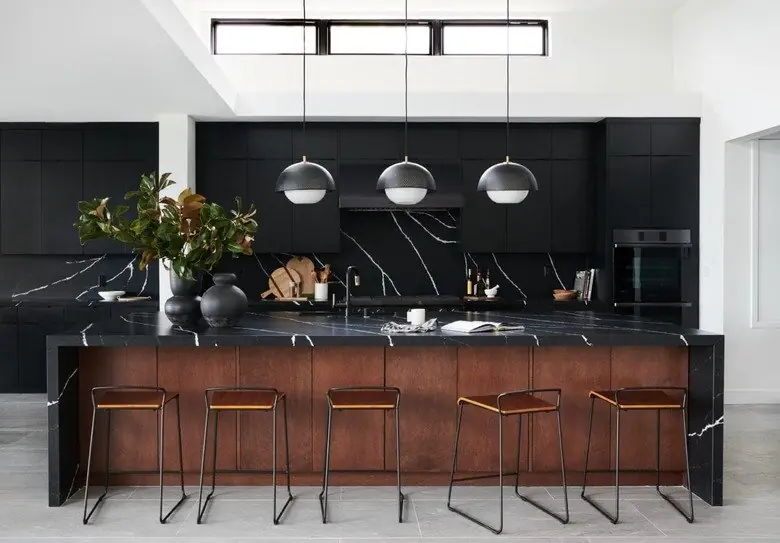
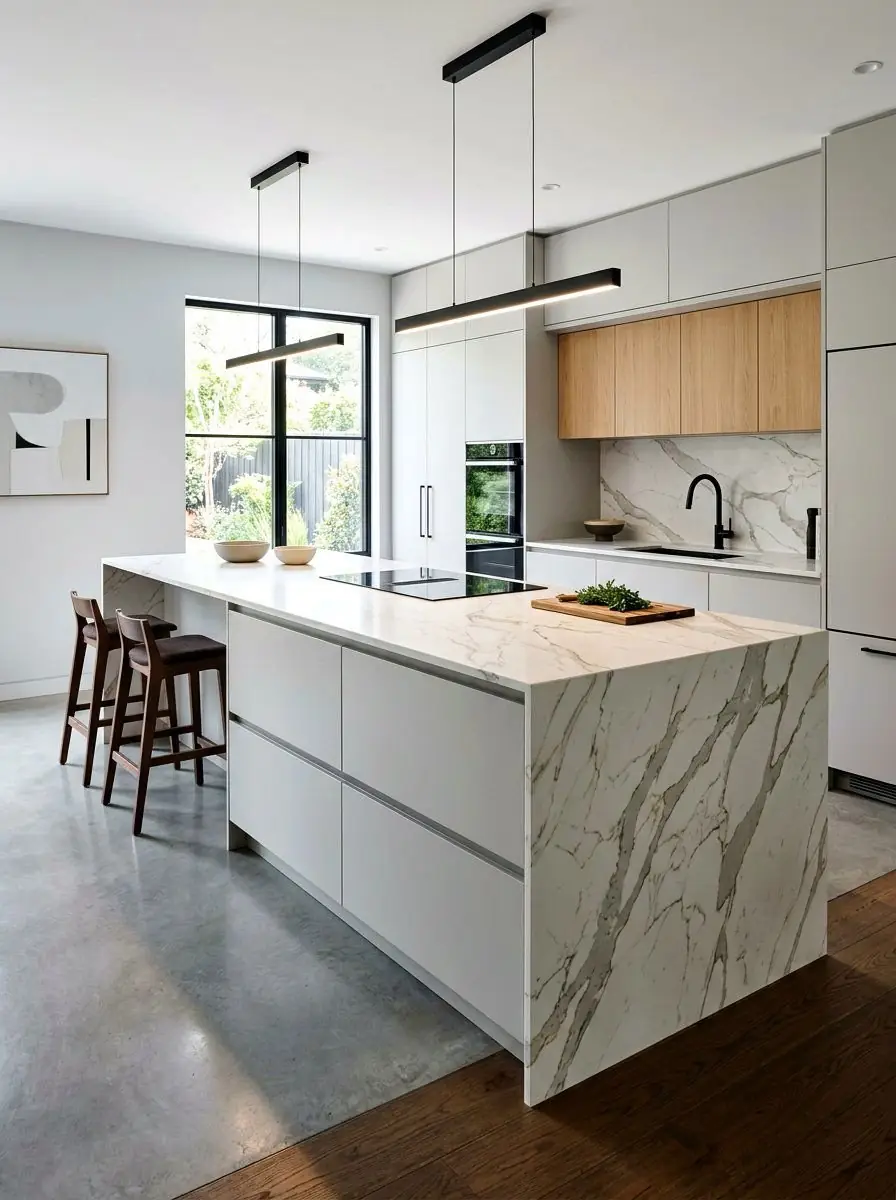
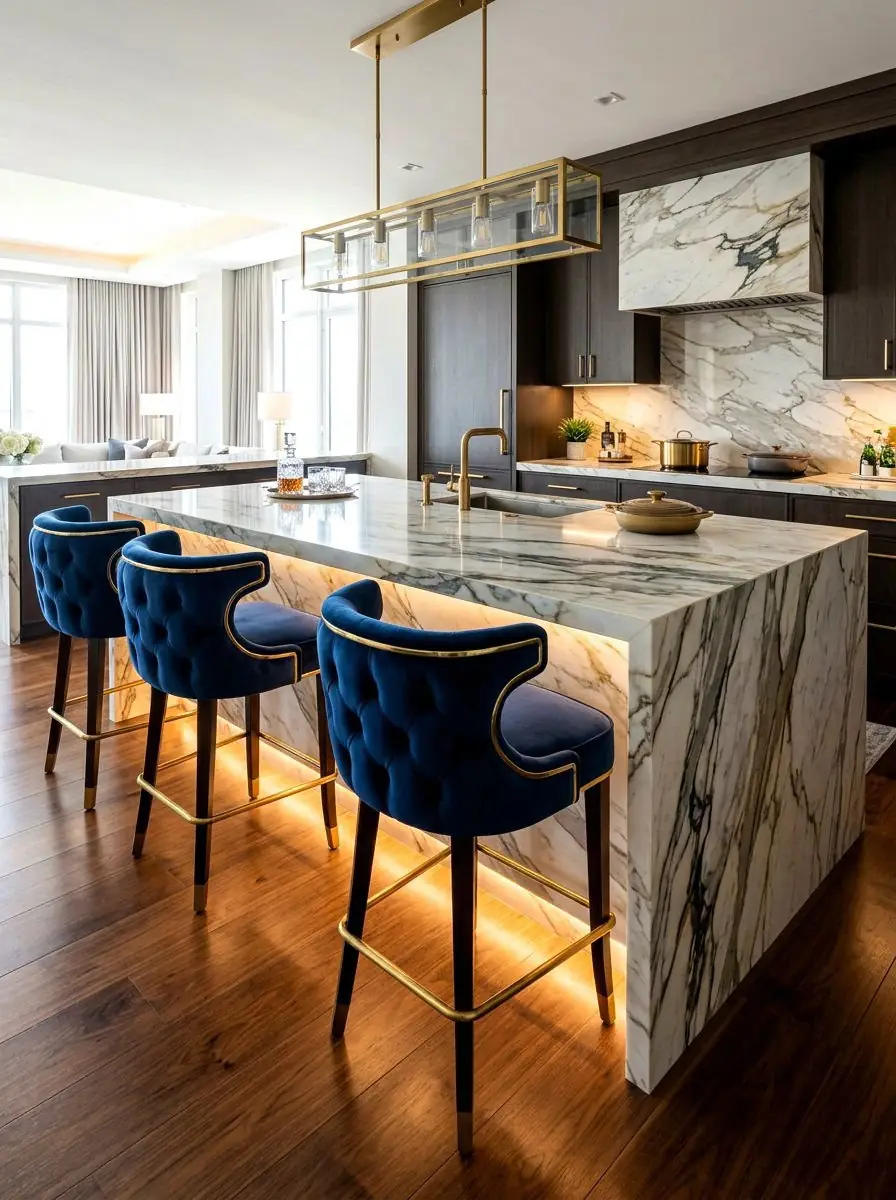
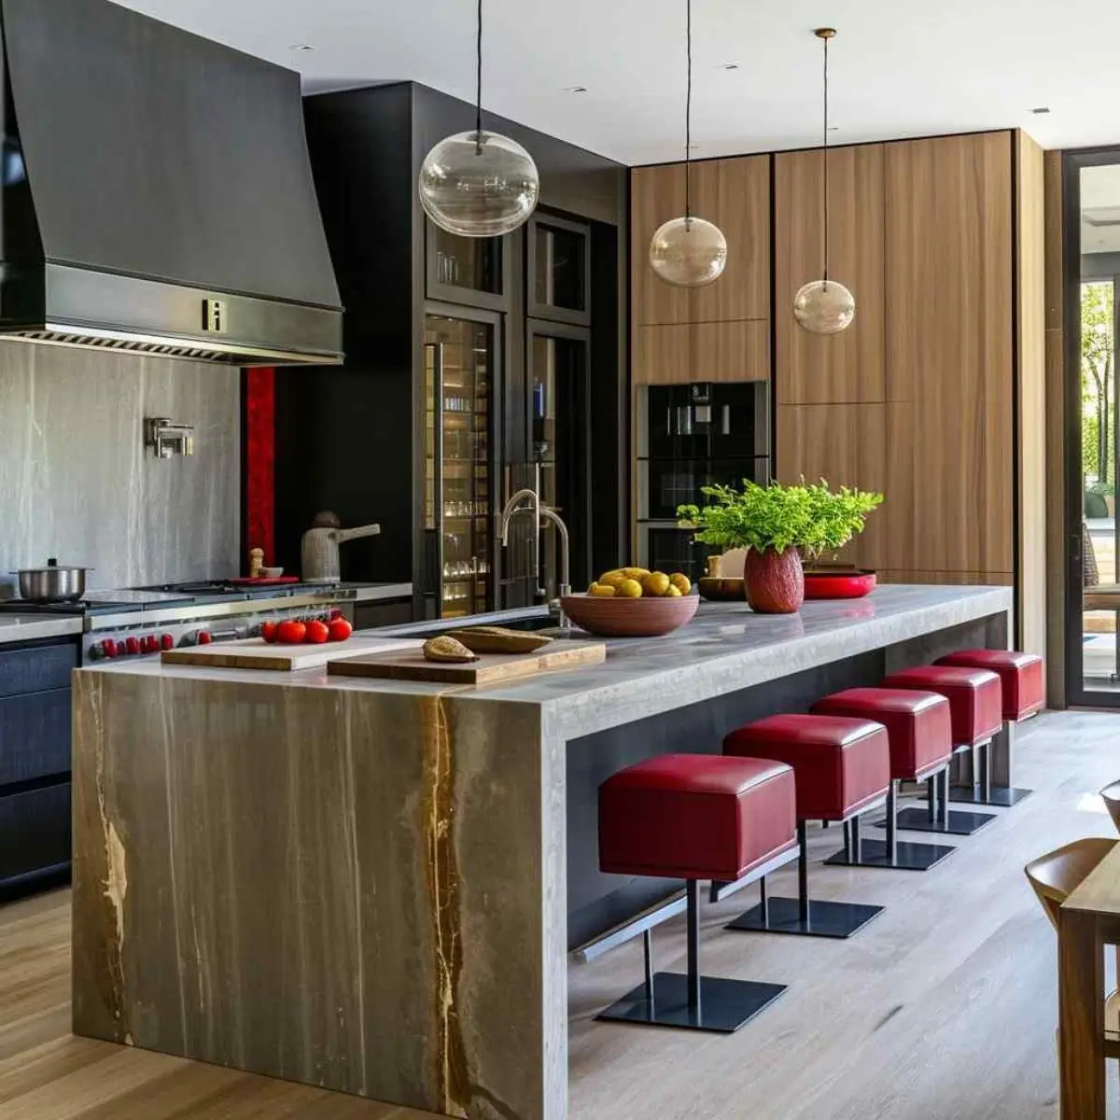
The countertop material wraps down the side of the island to the floor. It is the detail that makes a modern island look finished, and it protects the cabinet ends from kicks and spills.
 Inspiration photo
Lighting Above the Island
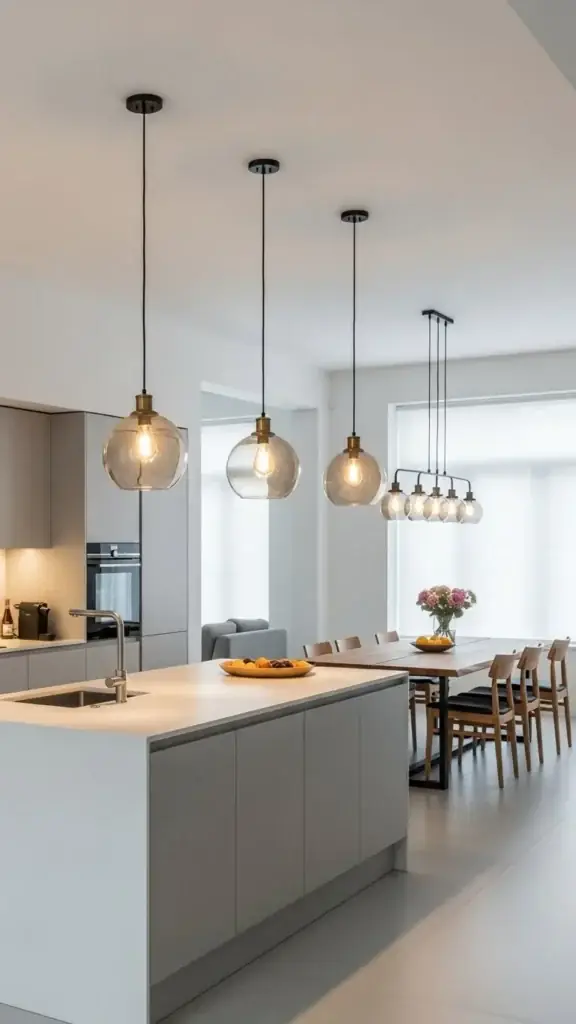
Two or three pendants over the island give you task light where you chop and a focal point for the room. We plan height and spacing with the seating so nobody bumps a head or stares into a bulb.
Island Colors That Change the Room
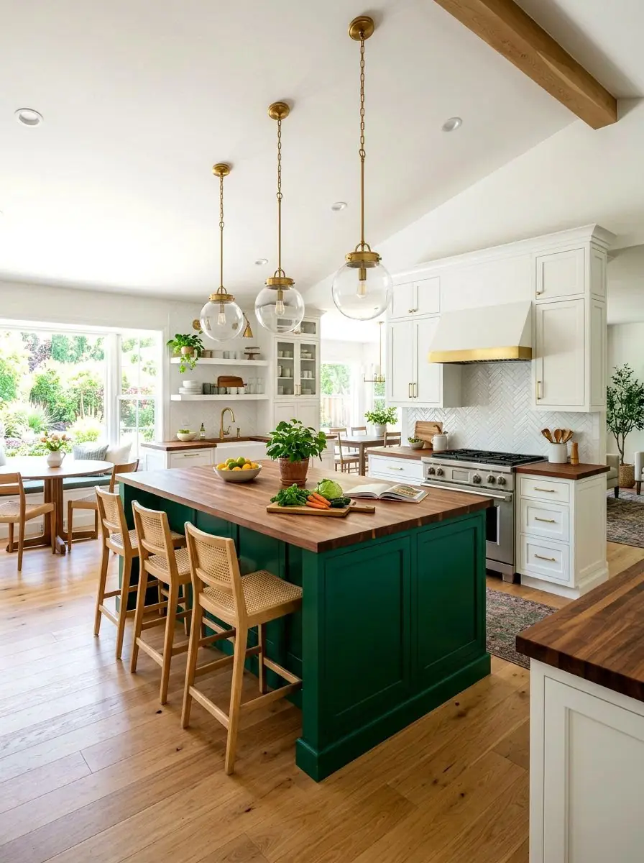
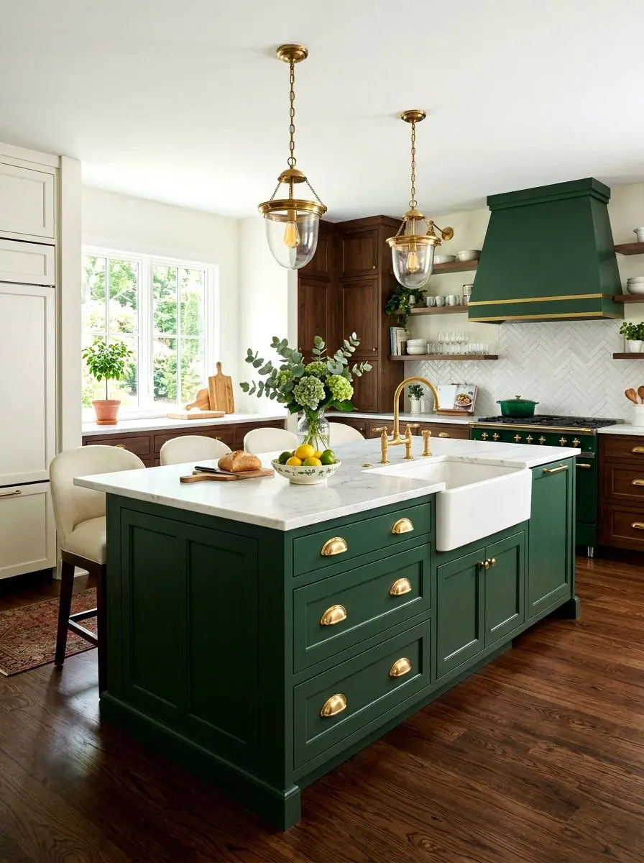
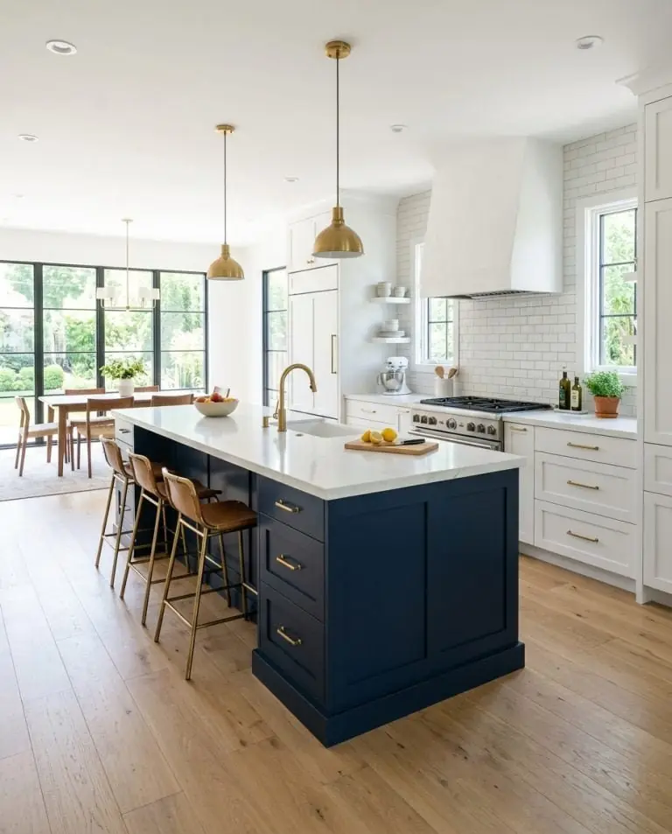
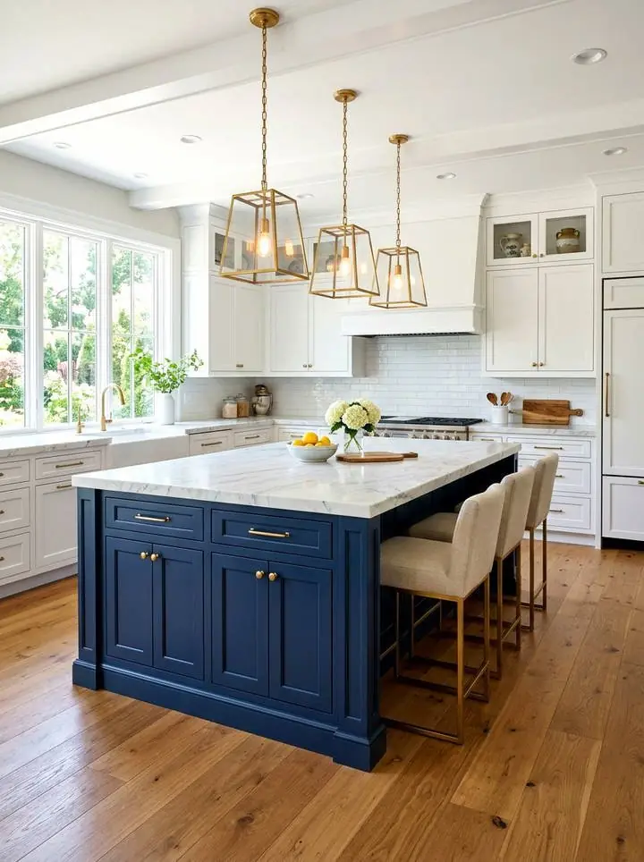
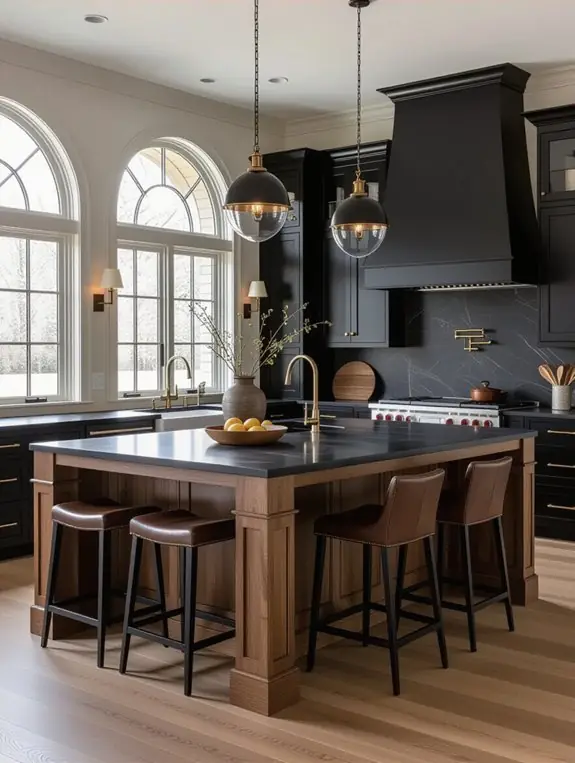
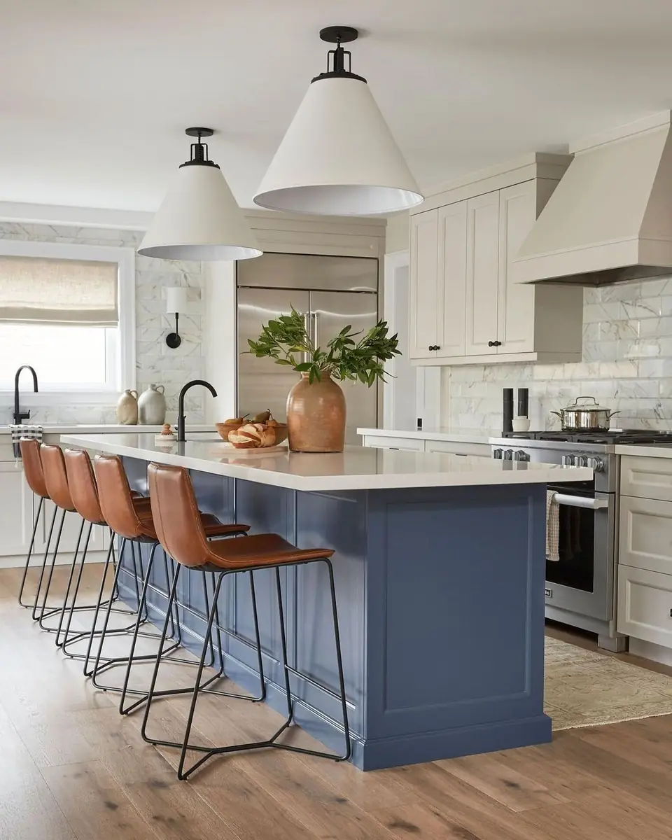
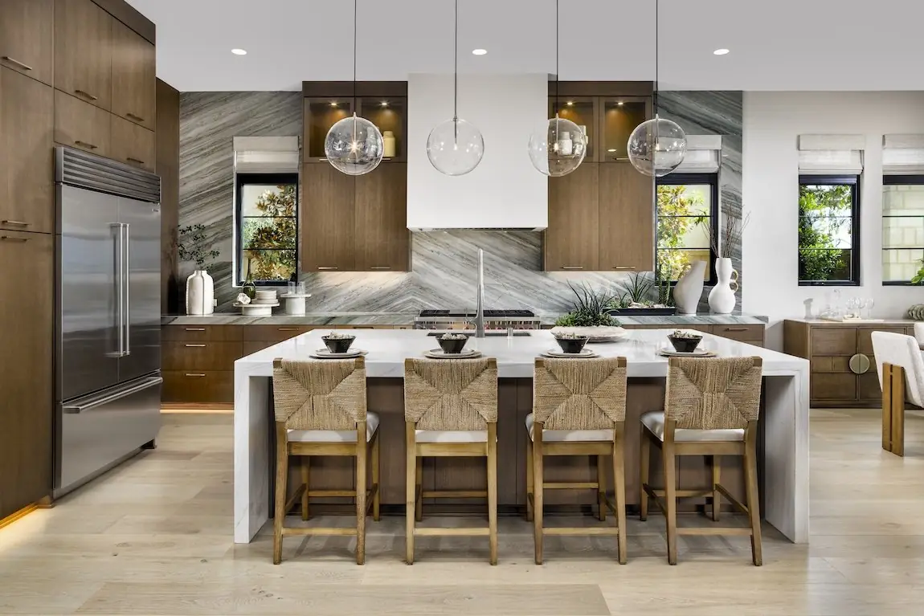
White cabinets with a white island is only one option. A painted or stained island in a deeper color anchors the kitchen and hides everyday wear better. These inspiration photos show the directions homeowners ask us about most; every one of them can be built with painted cabinetry, stained wood or a two-tone scheme.
Recent Kitchen Projects in San Diego
Every island below was designed around the room it sits in and the people who cook there. Yours starts the same way, with a free consultation at your home.
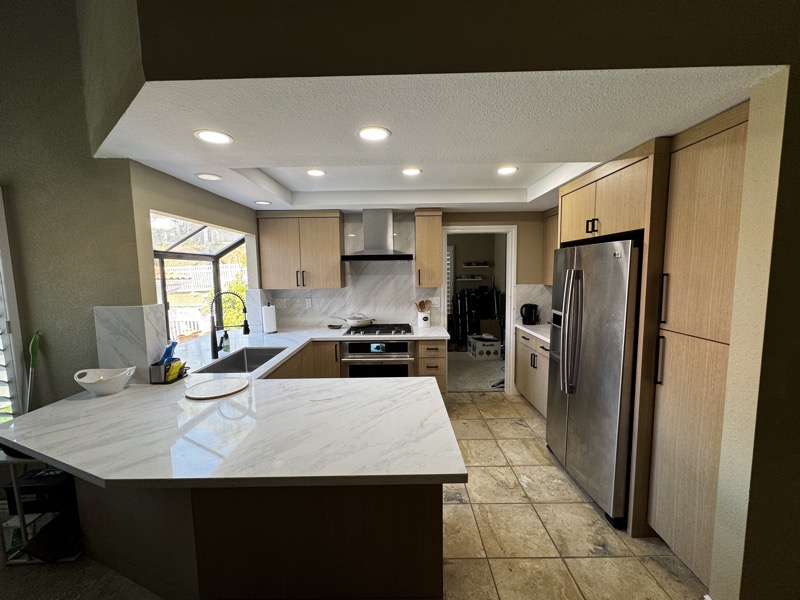
Westonhill Drive
A traditional kitchen rebuilt around a generous island, with classic cabinetry, room to seat the family, and prep space that finally matches how the owners cook.
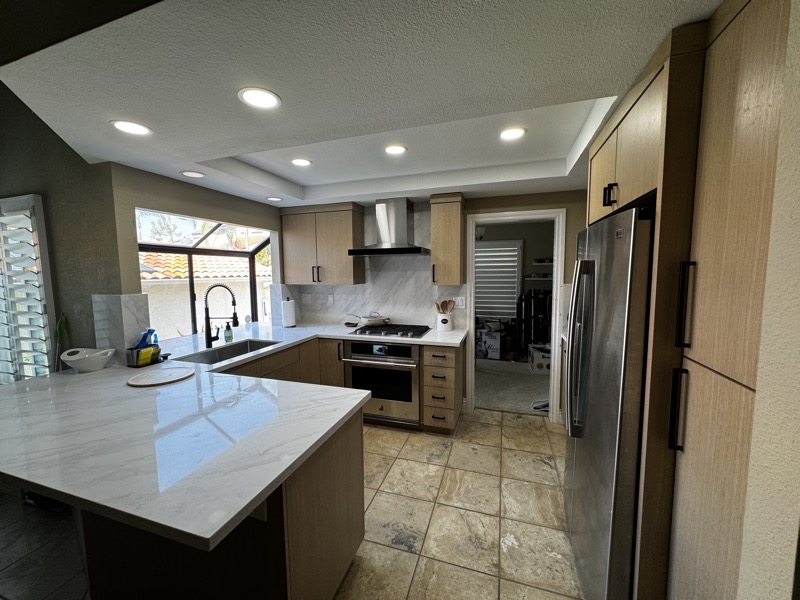
Evening Star Lane
A bright white kitchen with a long island for seating and serving, planned so the cook faces the room instead of a wall.
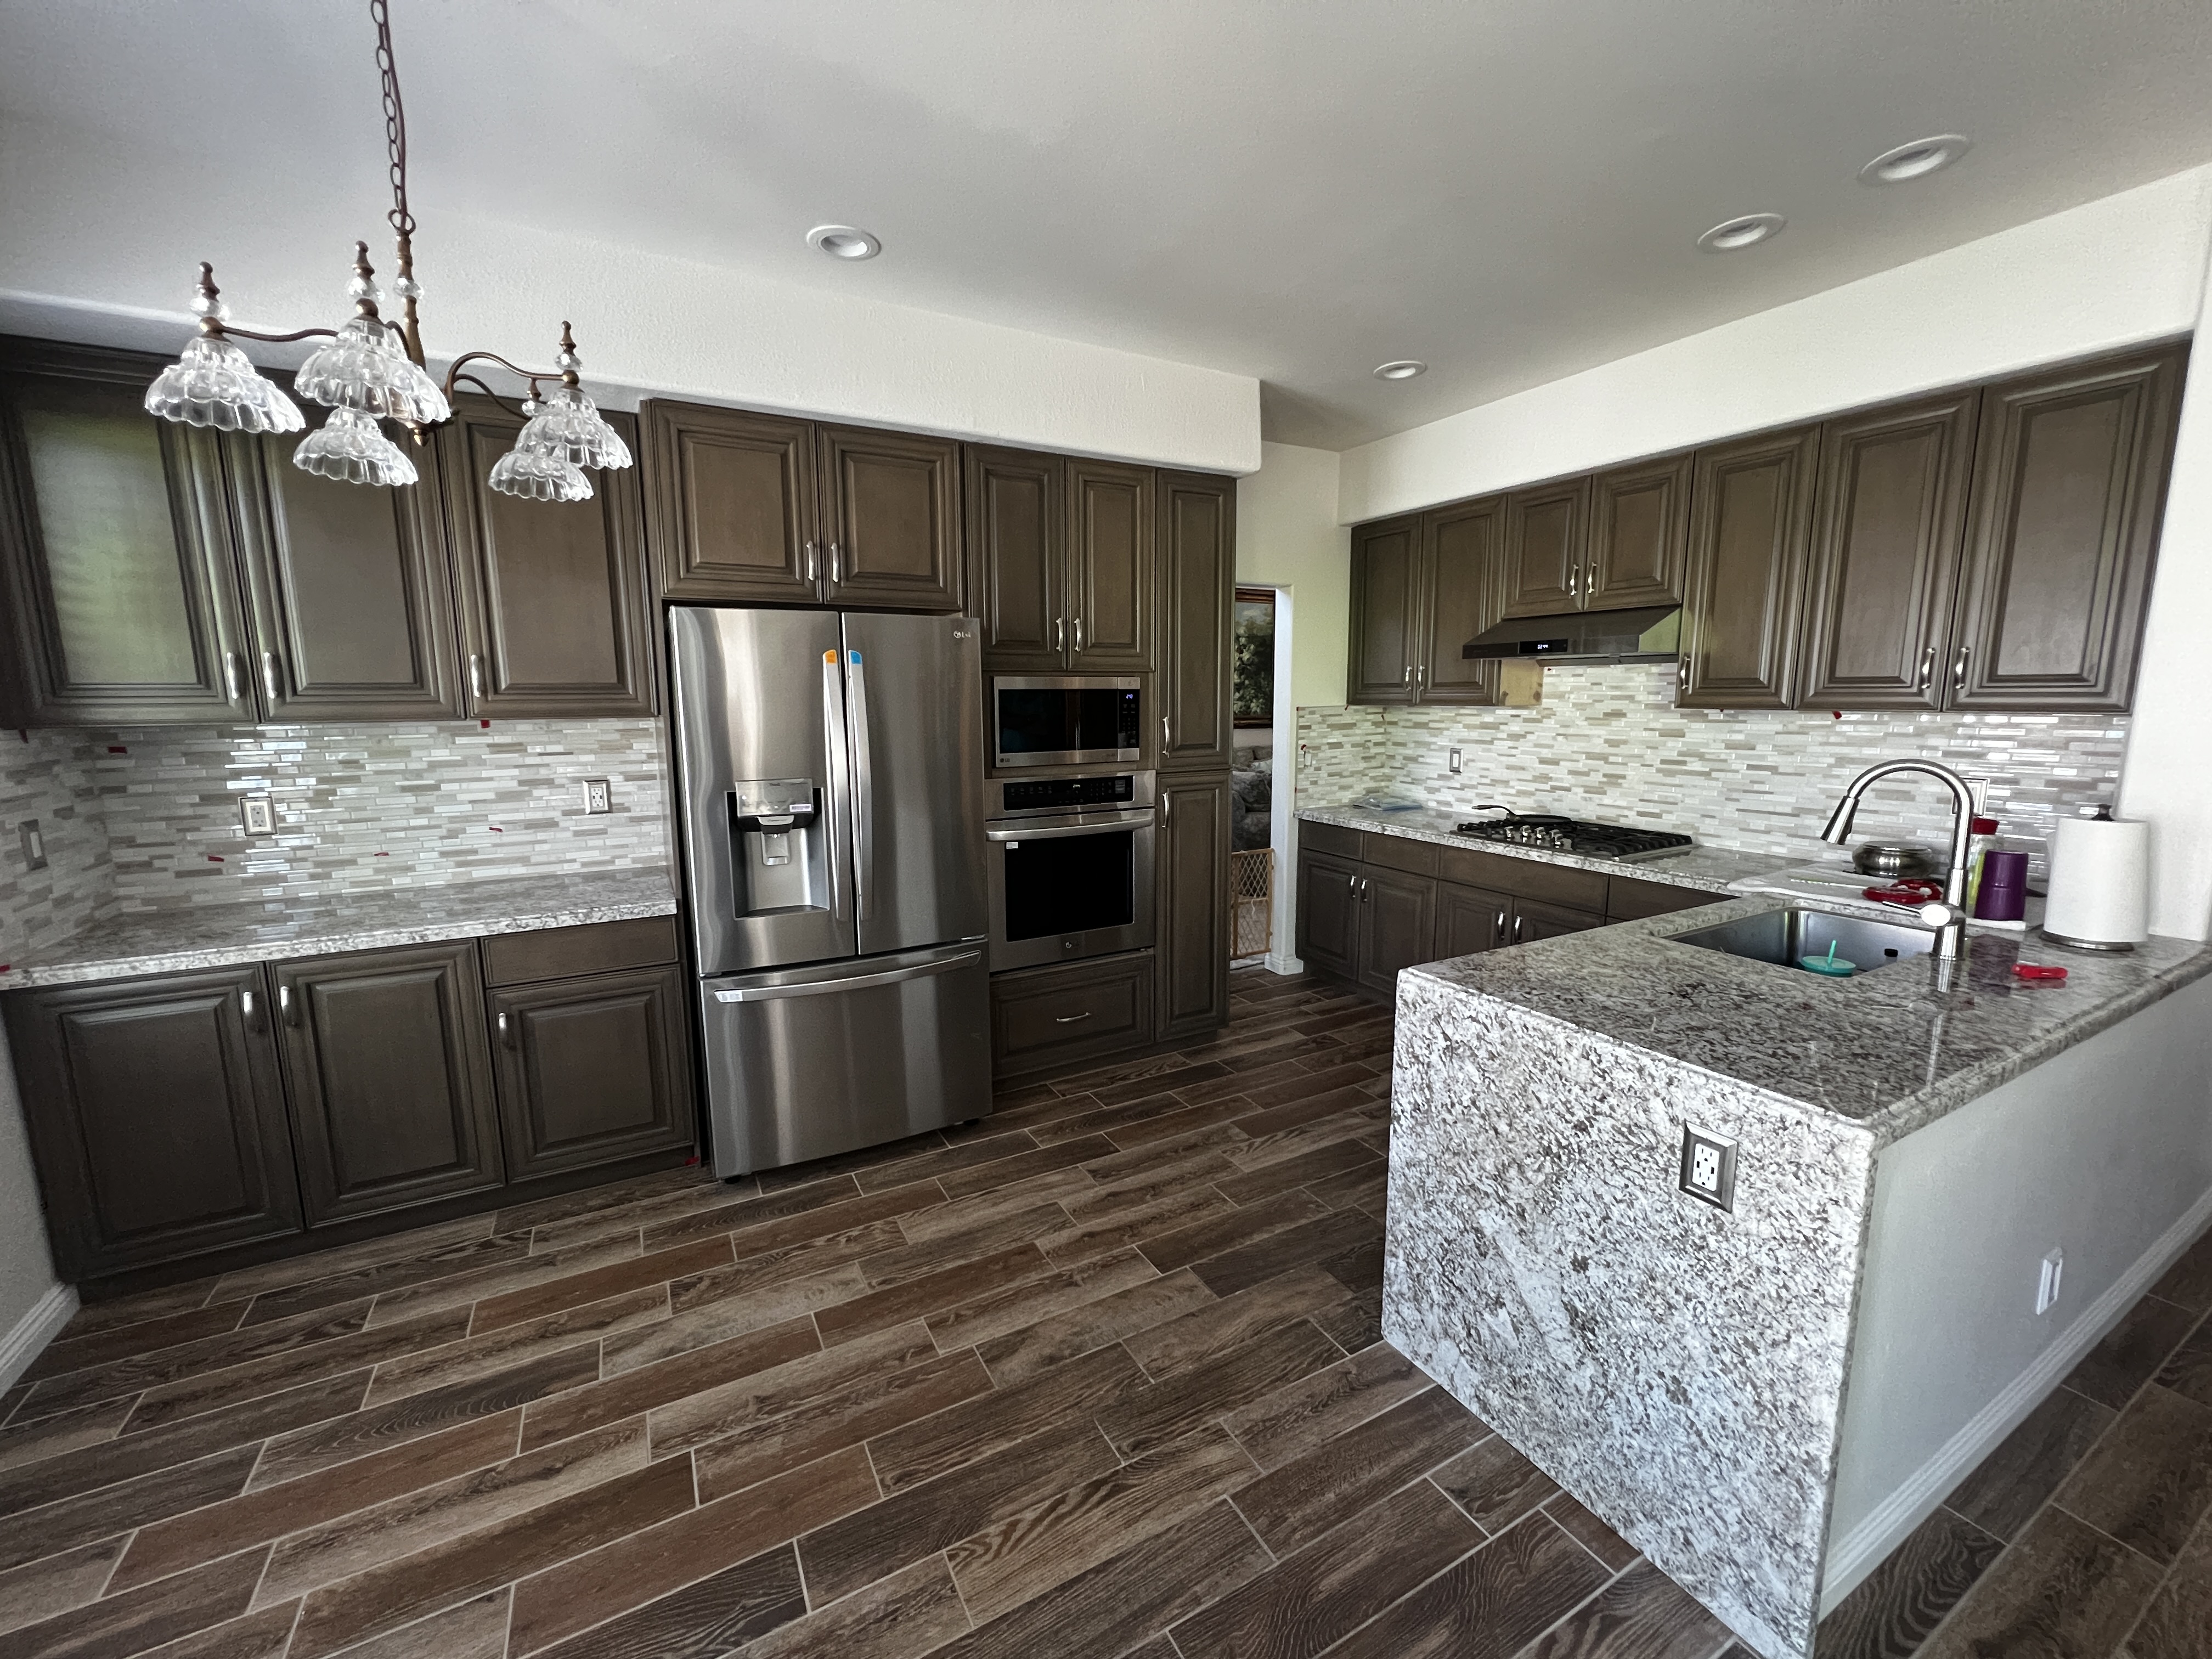
Rue Chambery
A granite-topped island that became the gathering point of the kitchen, with deep storage drawers and durable stone that takes daily use in stride.
Putting a Sink, Dishwasher or Cooktop in the Island
All of these can work. The difference is what each one asks of the room in plumbing, venting and clearance, so it pays to decide before the design is final.
| Photo | Appliance | Good fit when | Plan for |
|---|---|---|---|
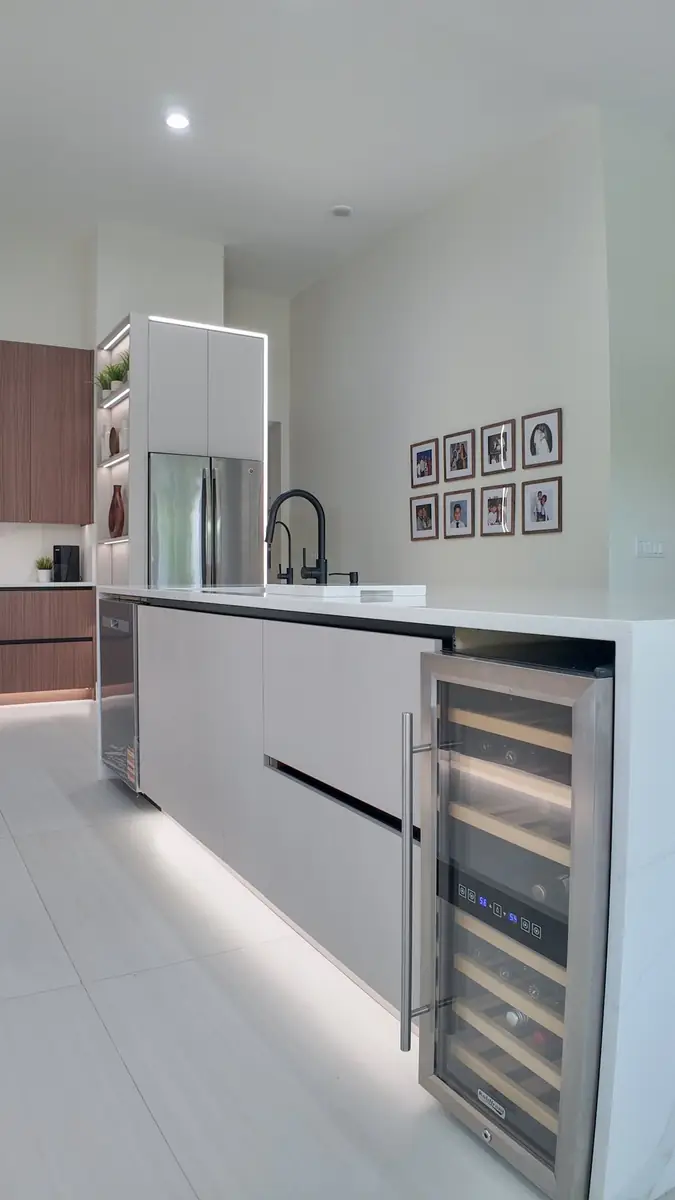 | Sink | You want the main cleanup station, or a second prep sink, facing the room.A main sink in the island keeps the cook part of the conversation. | Water supply and drain runs under the floor, plus a dishwasher beside it so unloading is one step, not ten. |
| Dishwasher | The sink is in the island and the dishwasher should sit right next to it.Keep 42 in of aisle space so the open door does not block the walkway. | Door swing clearance and a counter overhang that does not fight the handle. |
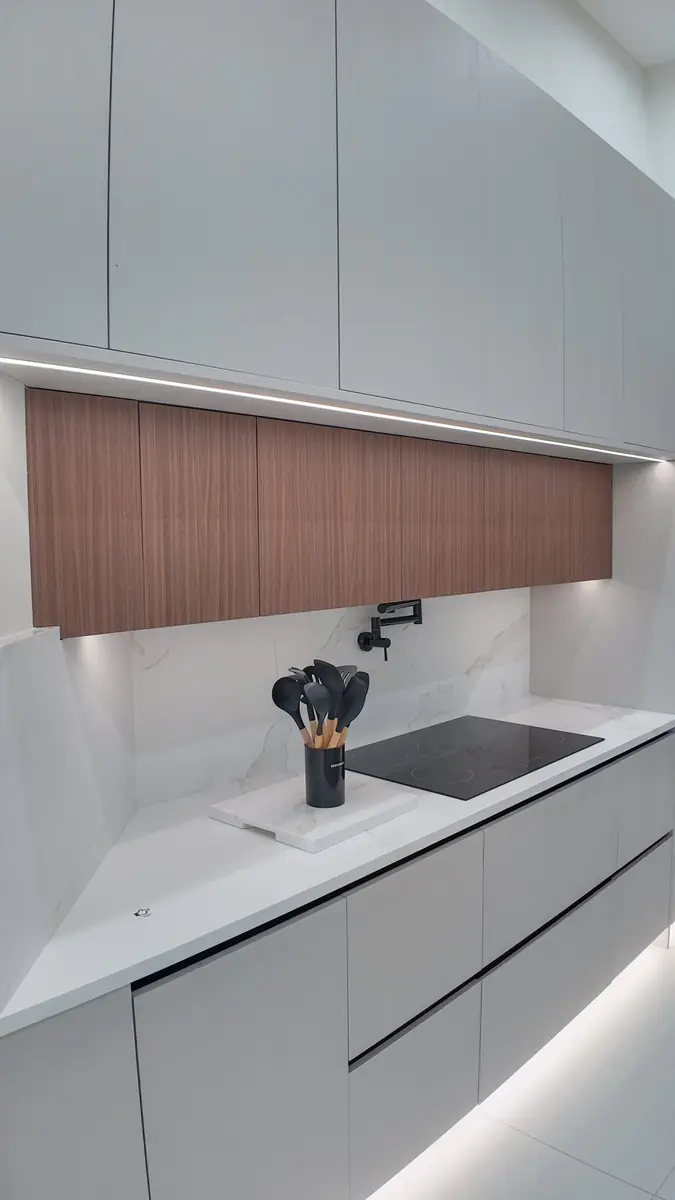 | Cooktop | You cook facing family or guests and want landing space on both sides of the burners.Keep at least 12 in of counter beside the cooktop for hot pans. | Venting. A downdraft or a ceiling hood, planned early, because adding it later is the expensive version. |
| Beverage Refrigerator | You entertain, or the main fridge is a walk away from where drinks get poured.Wine and drink storage is the most requested island extra we install. | One electrical outlet and a few inches of depth. It is the easiest upgrade on this list to add. |
An Island Without a Full Kitchen Remodel
You do not always need to gut the kitchen to gain an island. If your cabinets, flooring and layout are staying, one of these routes usually gets you there.
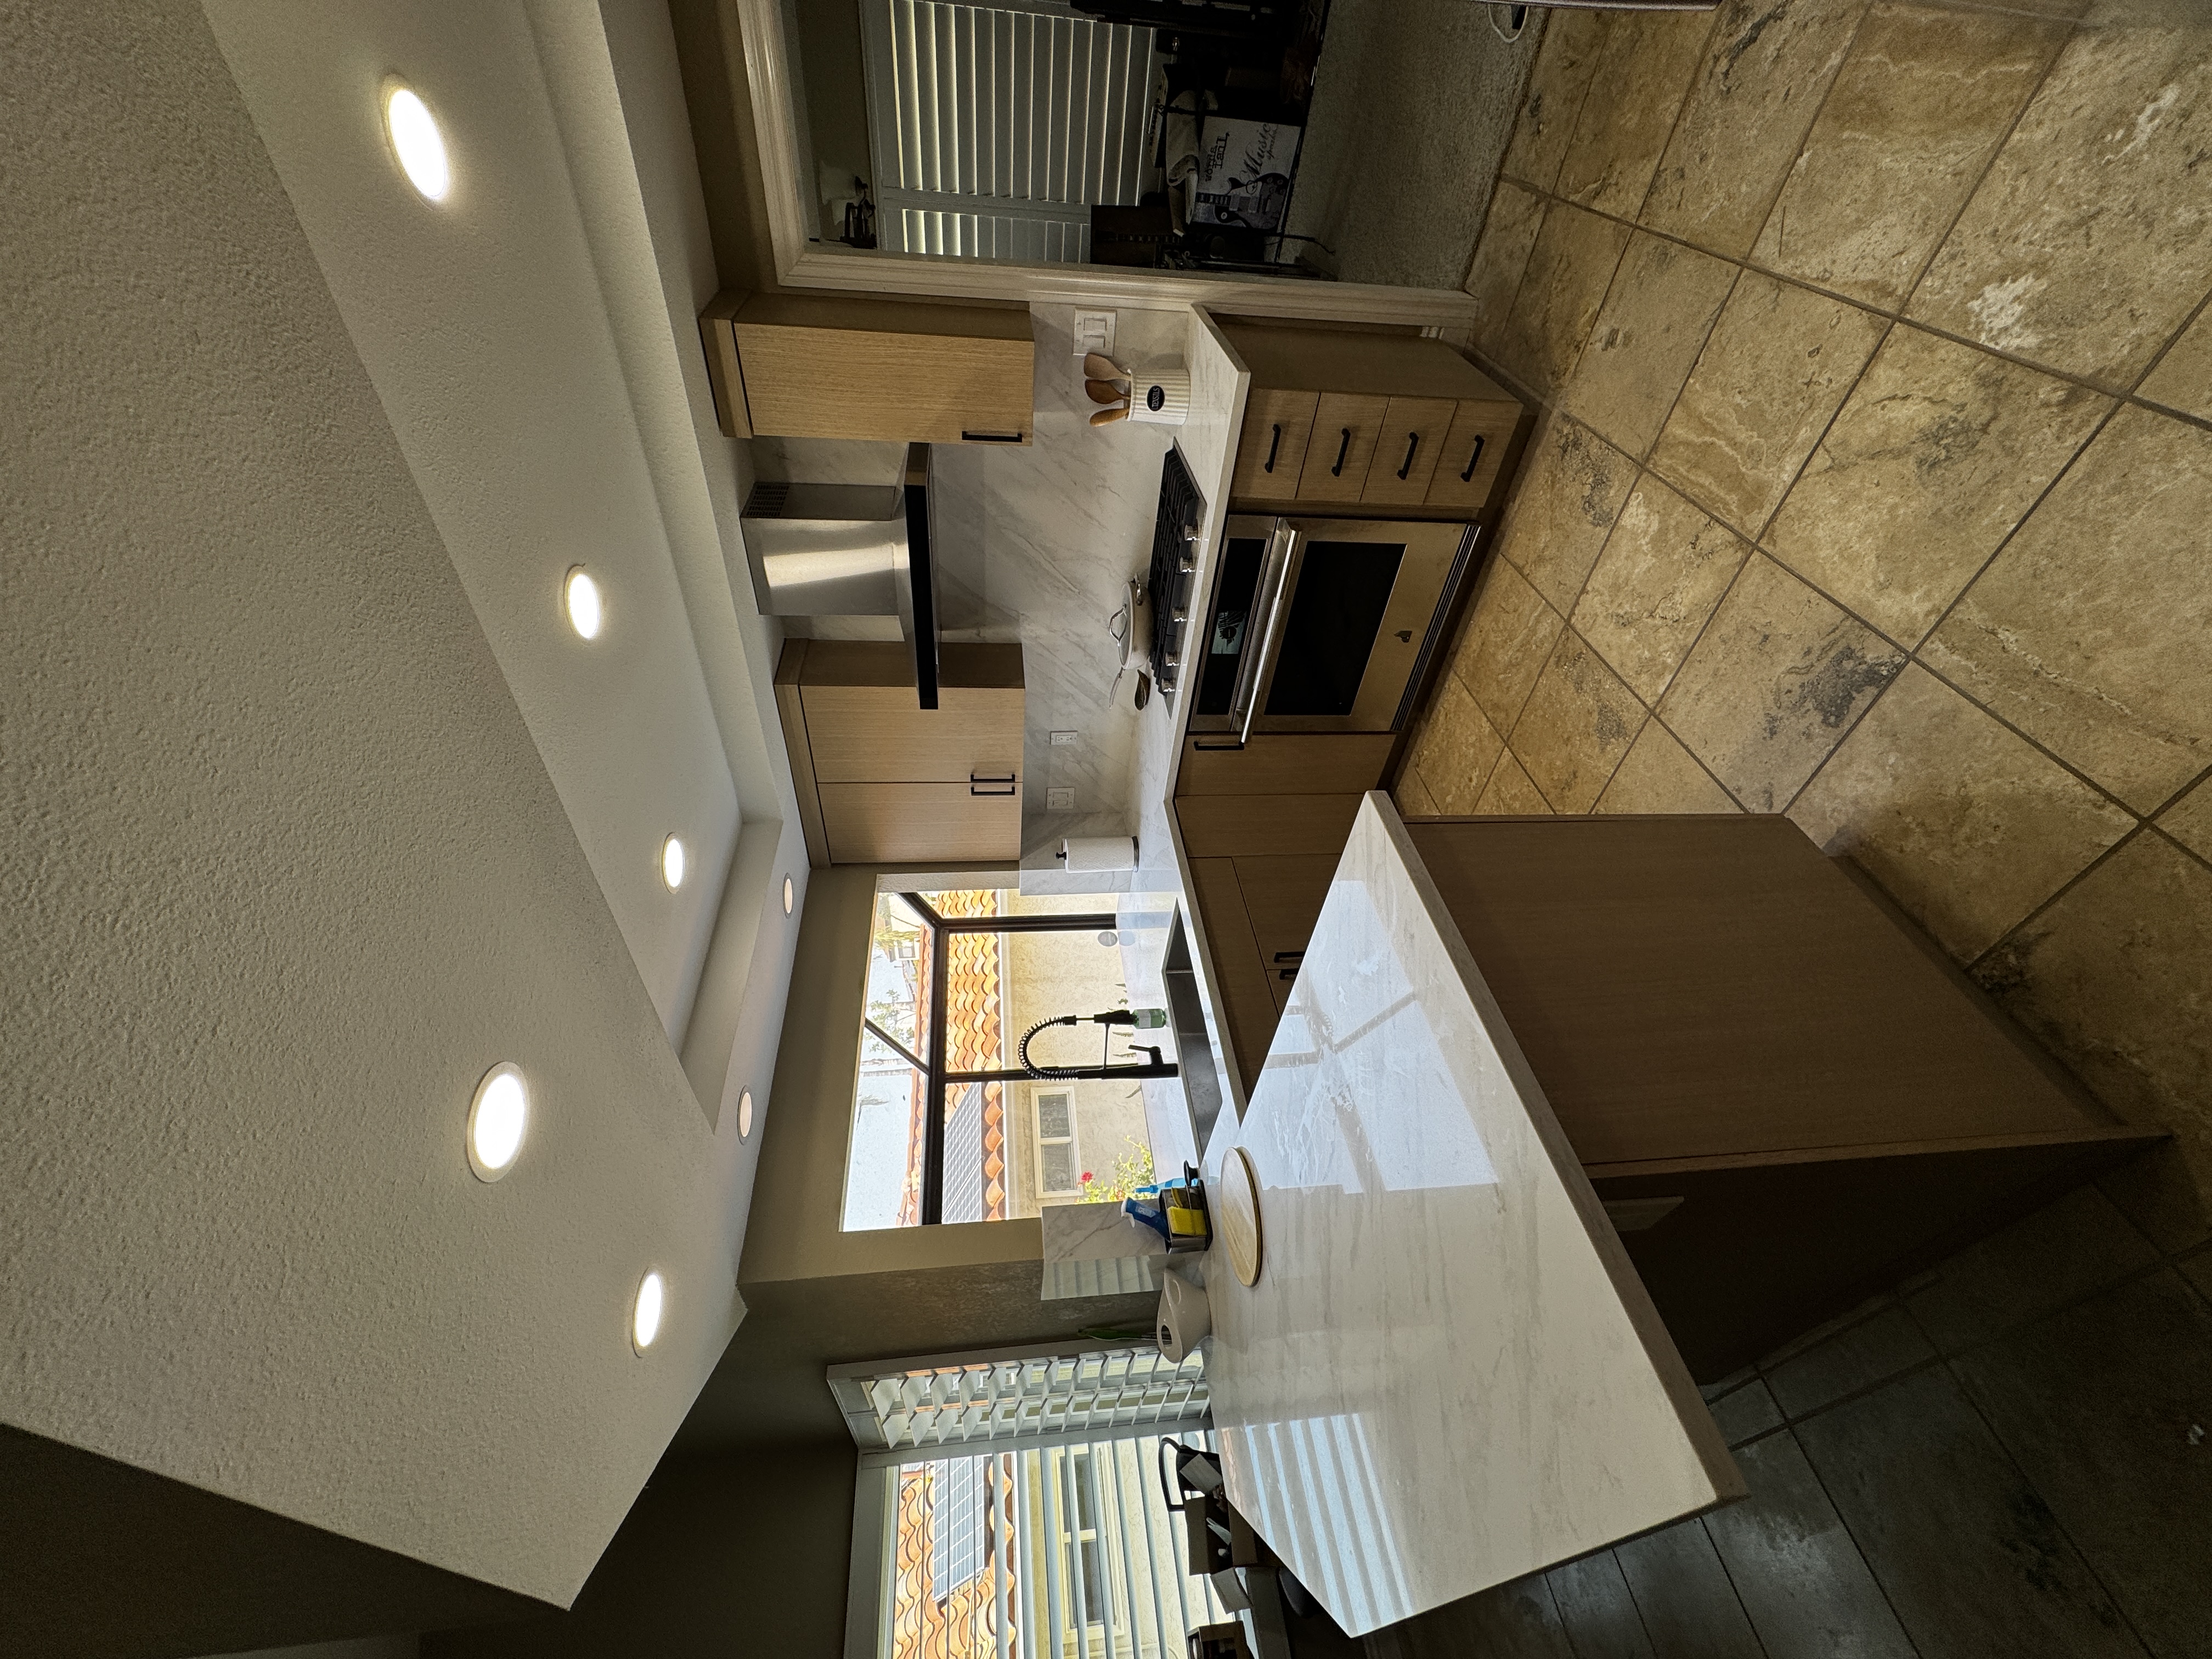
Add an Island Only
In a kitchen with enough floor space, a built-in island can be added on its own, matched to your existing cabinets and counters.
Replace a Table With an Island
Swapping a breakfast table for an island keeps the seating and adds prep space, storage and outlets in the same footprint.
Re-Top the Island You Have
A new countertop, a waterfall edge or a bigger overhang for seating can make an existing island feel like a new kitchen's centerpiece.
Paint or Reface for a New Color
Painting the island a deeper color than the perimeter cabinets is the fastest visible change in kitchen design right now, and it needs no construction.
More Island Ideas
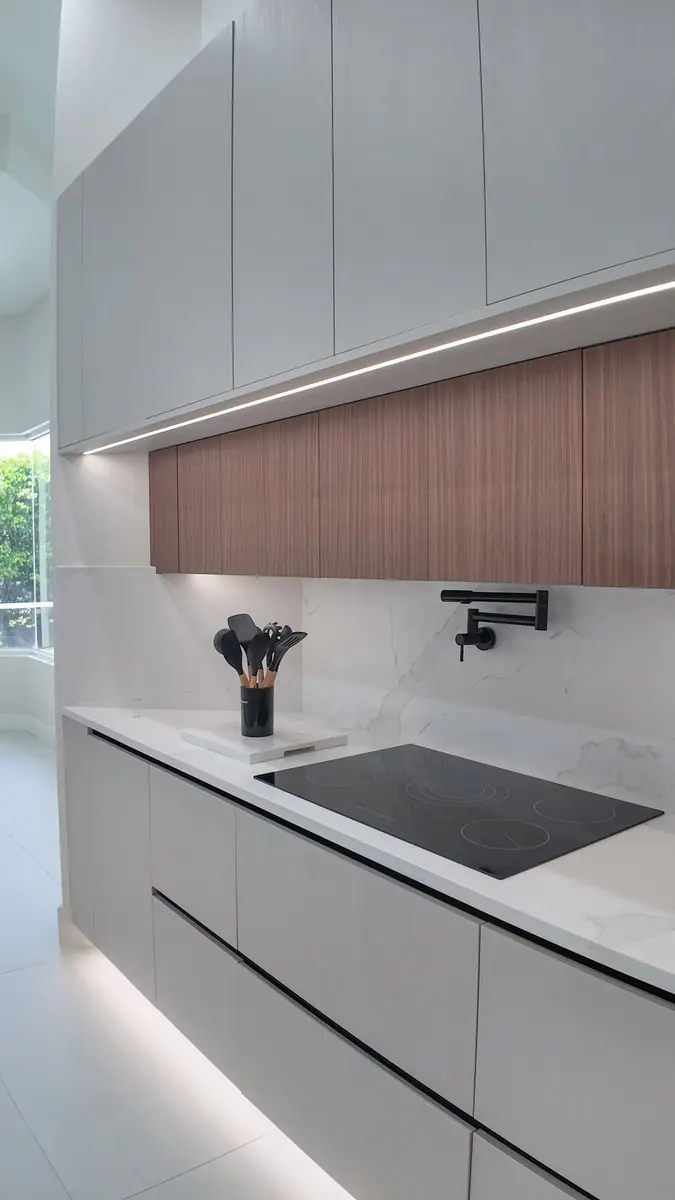
Waterfall ends, butcher block tops, wall-side cooking stations and seating for a crowd. Bring any of these to your consultation and we will price the version that fits your kitchen.
How an Island Project Runs
One team handles every stage, from the first sketch to the final walkthrough, so nothing gets lost between a designer, a cabinet shop and an installer.
Design Consultation
We visit your kitchen, measure the room, and talk through how you cook, seat and store. The consultation and estimate are free.
Plan and 3D Preview
You review the layout, materials and colors in a 3D rendering and virtual walkthrough, with transparent, upfront pricing before you commit.
Build and Install
Cabinets, stone, plumbing, electrical and lighting go in on a schedule we agree up front, with flexible financing available if you want it.
Final Walkthrough
We walk the finished island with you, check every drawer and detail, and back the work with our warranty.
Estimated Kitchen Island Budgets in San Diego
Island cost depends mainly on size, cabinet construction, countertop material, and whether plumbing or electrical work moves. These tiers cover what most San Diego homeowners spend.
Basic
- Stock or semi-custom cabinets
- Laminate or entry-level stone top
- No plumbing or electrical relocation
- Seating overhang for two
Mid-Range
- Semi-custom cabinets with soft-close drawers
- Quartz or granite countertop
- Sink or dishwasher in the island
- Pendant lighting and new outlets
High-End Custom
- Fully custom cabinetry and finishes
- Waterfall stone or premium natural stone
- Cooktop with venting, wine fridge, built-ins
- Two-tier or L-shaped layouts
These are planning estimates for the island portion of a project, not fixed quotes. Your final price depends on your kitchen's size, the materials you choose, and any plumbing, electrical or flooring work the design requires. Flooring replacement, perimeter cabinets and full-kitchen work are not included in these ranges. Every project starts with a free consultation and a written, itemized estimate, so you see the real number before any work begins.
Kitchen Island Questions, Answered
How much does a custom kitchen island cost in San Diego?
Most islands fall between $4,000 and $30,000 or more. A basic island with stock cabinets and no plumbing changes usually runs $4,000–$8,000. A mid-range island with quartz counters and a sink or dishwasher runs $8,000–$15,000. Fully custom islands with waterfall stone, a cooktop and built-in appliances run $15,000–$30,000+. The ranges above are planning estimates; your free written estimate gives you the exact figure for your kitchen.
Will an island fit in my kitchen?
It fits if you can keep at least 36 inches of walkway on every side, and ideally 42 inches in the work aisle where you cook. Most kitchens with about 13 feet or more of width between opposing counters can take an island comfortably. Smaller rooms often work better with a narrow island or a peninsula, and we will measure and tell you honestly at the consultation.
How many people can sit at a kitchen island?
Plan on 24 inches of counter width per person and 12 to 15 inches of knee space under the top. A 7-foot island seats three comfortably; a 9 to 10-foot island seats four. Seating on two sides or an L-shape seats more, if the room allows it.
Can I put a sink or a cooktop in the island?
Yes to both, and they are the two most common island layouts we build. A sink needs water and drain lines run to the island, which is straightforward in most San Diego homes. A cooktop needs venting, either a downdraft or an overhead hood, and that decision has to be made early in the design because it affects the cabinets and the ceiling work.
How long does a kitchen island project take?
A simple island addition with stock cabinets can be finished in about two to three weeks once materials arrive. Custom cabinetry and stone fabrication usually put a project in the four to eight week range from the start of construction. We give you a schedule before work begins and build the whole project with our own team, so the timeline does not depend on juggling separate trades.
Do I need a permit for a kitchen island?
Often, yes, when the project moves plumbing, adds electrical circuits or changes the structure, and requirements vary by city within San Diego County. A simple like-for-like replacement may not need one. We check what your project requires and handle the permit process as part of the job, and we will tell you up front if a permit applies to your design.
Can I add an island without remodeling the whole kitchen?
Usually, yes. If your cabinets and flooring are staying, we can add a matched island, replace a table with an island, or re-top and repaint the island you already have. The consultation is free, and if a full remodel would serve you better, we will say so and explain why, with no pressure either way.
Start With a Free Island Estimate
Tell us about your kitchen, or just call. The consultation is free, the estimate is written and itemized, and there is no obligation to build with us.
Family-owned since 1995. Licensed and insured. Flexible financing and warranty-backed work.
Related services: Custom kitchen islands in San Diego · Kitchen remodeling in San Diego